Fewer Clashes
Commercial BIM coordination — reduction in clashes & project delays.
ENGINEERING · BIM · DESIGN · INNOVATION
Your vision. Our expertise. Exceptional deliveries.
End-to-end engineering & BIM solutions — Accurate. Efficient. Reliable. From concept to LOD 350, industrial steel, Scan-to-BIM, product reverse-engineering, and photoreal visualization.
Commercial BIM coordination — reduction in clashes & project delays.
Industrial detailed modeling & shop drawings improvement.
Infrastructure 4D coordination — better construction efficiency.
Who We Are
Technology-driven engineering consultancy delivering intelligent BIM, design and engineering solutions. We transform ideas into intelligent, buildable solutions through innovation, precision and a commitment to excellence.
Deliver high-quality, accurate, and innovative engineering solutions using advanced technology and skilled expertise — end-to-end through intelligent BIM, innovative design and seamless delivery.
To be a globally trusted engineering partner recognized for excellence, innovation, and integrity in delivering sustainable and future-ready solutions.
Quality · Commitment · Accuracy · Delivery · Innovation — excellence in every detail, on time.
Vision to transform the industry with BIM technology. 5 projects.
Team building & infrastructure investment. 10 projects.
Projects across multiple cities in India. 14 projects.
International projects & global client relationships. 16 projects.
Strengthened processes & improved quality. 15+ YTD.
What We Deliver
Integrated. Intelligent. Impactful. Open each service for a unique interactive experience. BIM from ₹7/sq.ft · Steel from ₹1,500/ton · Product eng. from ₹1,000/hr.
End-to-end BIM that connects design, data and construction — smarter, faster, better.
From ₹7 / sq.ft
Explore interactive LOD timelineTransforming vision into buildable reality — planning, design, visualization, documentation.
Open concept → reality storySafe structures. Smarter solutions. Code-compliant RCC & steel design.
Trace the load-path diagramIntegrated mechanical, electrical, plumbing & fire for optimal performance.
Explore system tabsCreative designs. Intelligent spaces. Iconic elevations. Photoreal renders.
Drag before/after & galleryStrong structures. Efficient operations — warehouses, logistics, PEB & plants.
Structural design from ₹1,500 / ton
See 1.2L & 2.5L sq.ft metricsWe capture. We engineer. We deliver precision — physical to precise digital.
From ₹1,000 / hour
Walk Physical → CAD pipelineSee the Difference
Drag the handles — BIM vs photoreal render, and Scan-to-BIM point cloud vs clean LOD model.
Portfolio — Successfully Delivered
15 engagements from our company profile — BIM, warehouse, architecture, interior & structural. Real names, cities and scope. No invented client brands.
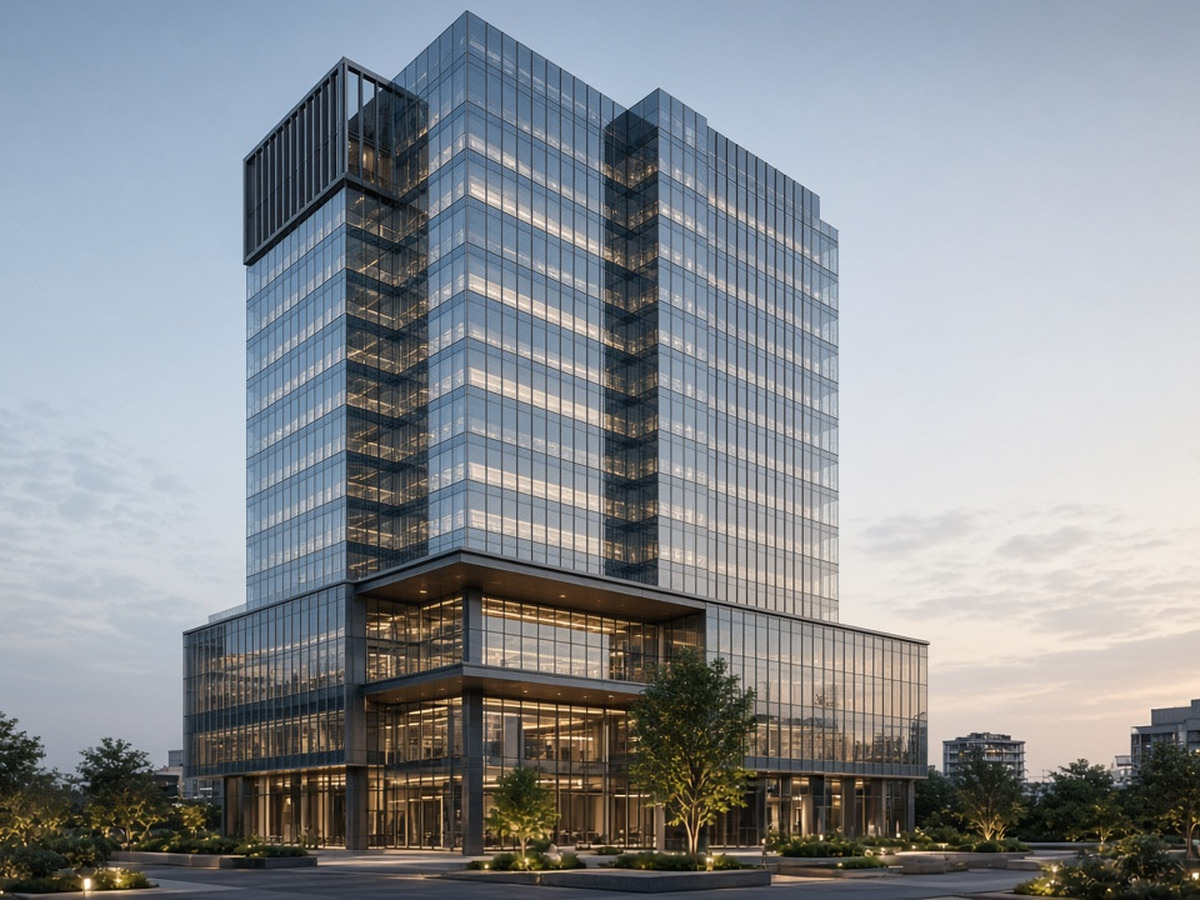
Multi-discipline BIM for a commercial tower — coordinated Arch, Struct & MEP with clash-free handover.
Successfully Delivered
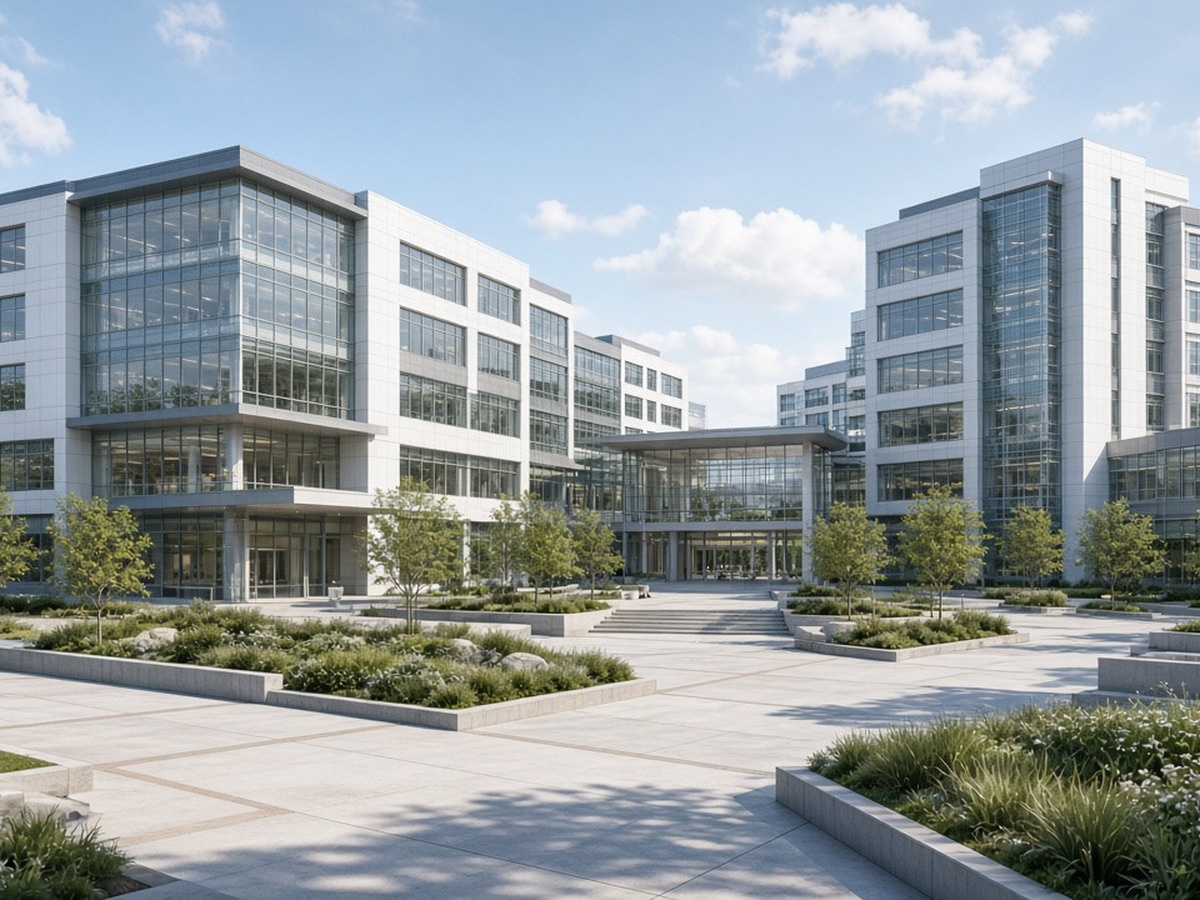
Coordinated healthcare BIM delivering clash reports, shop drawings and construction documentation.
Successfully Delivered
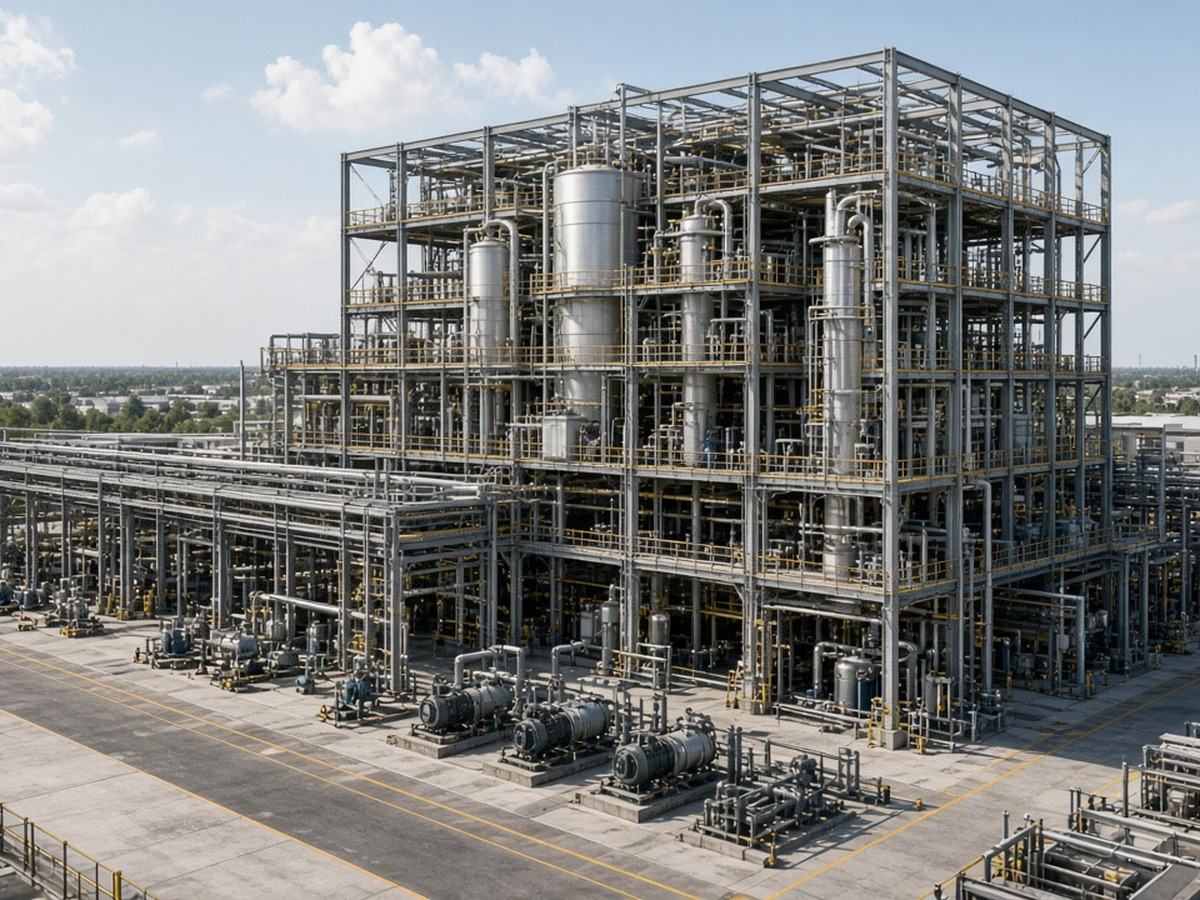
Plant BIM with P&ID integration, structural steel modeling and fabrication-ready isometrics.
Successfully Delivered
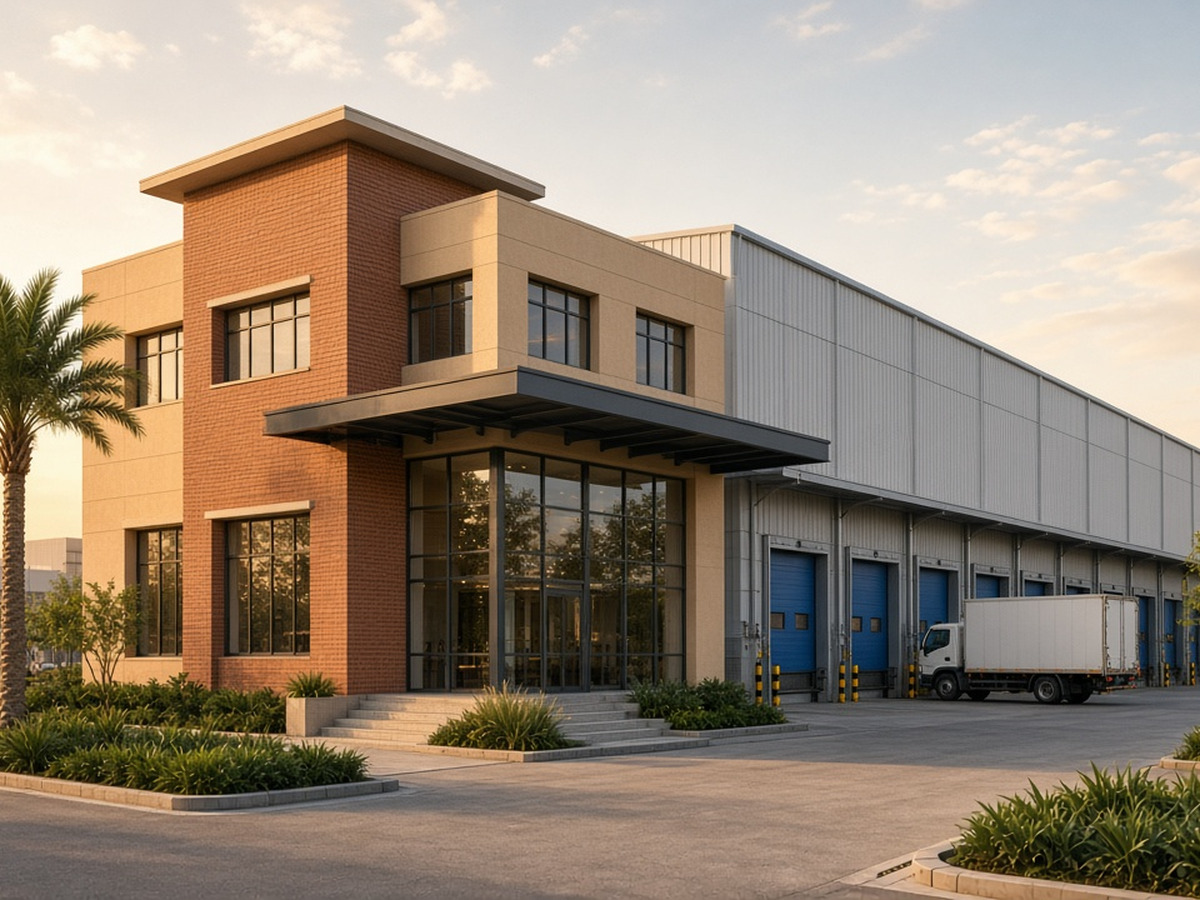
End-to-end warehouse engineering — concept through structural design and detailed BIM.
Successfully Delivered
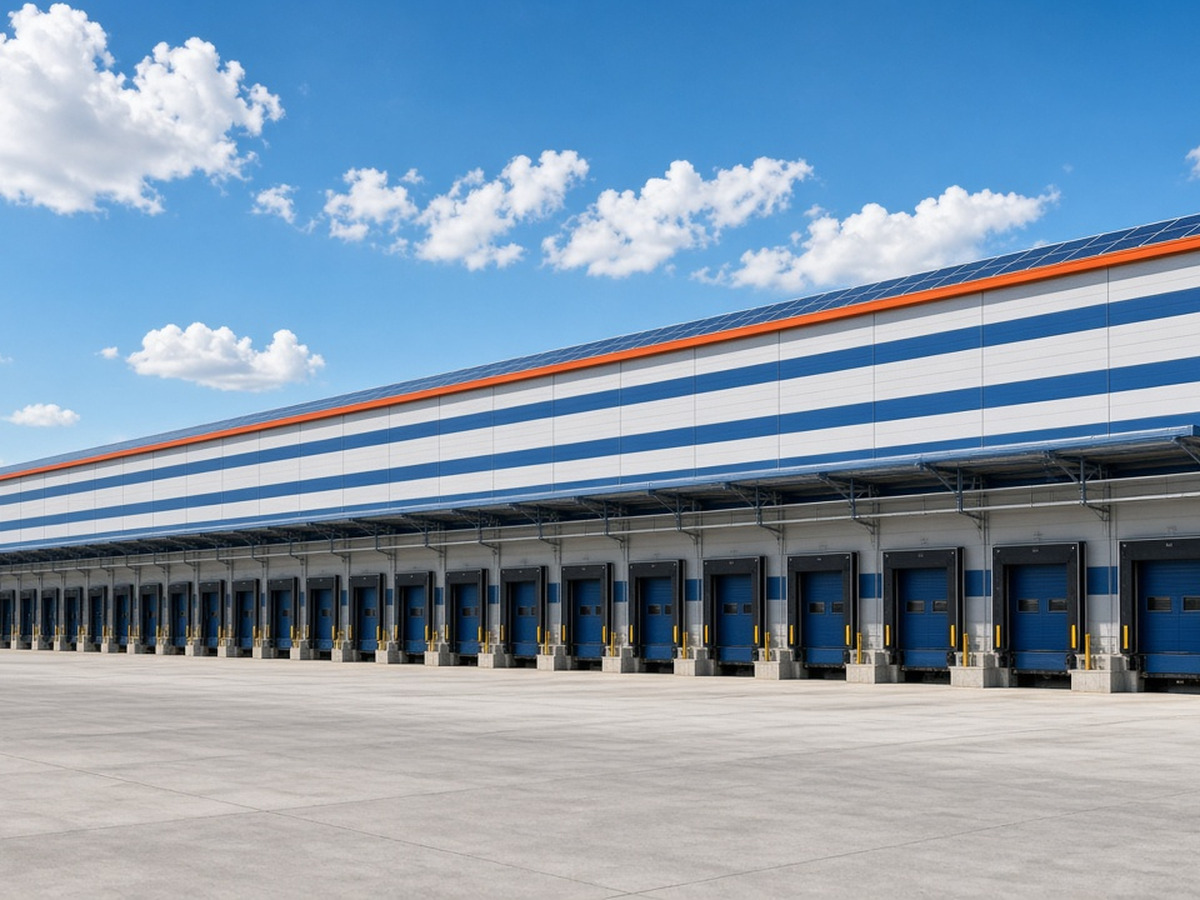
Large e-commerce facility — steel detailing, foundations and construction drawings at scale.
Successfully Delivered
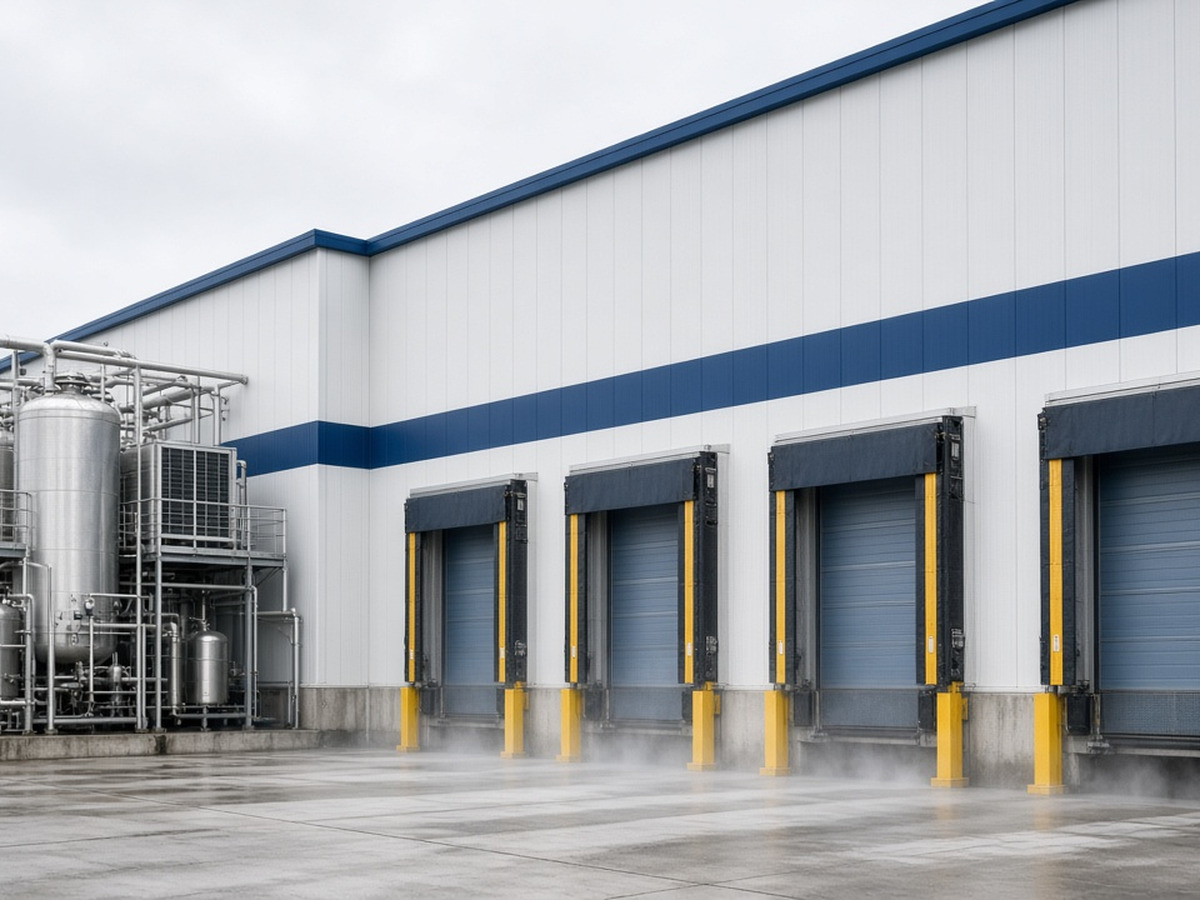
Insulated cold-storage envelope with structural steel detailing and BOQ-ready cost data.
Successfully Delivered
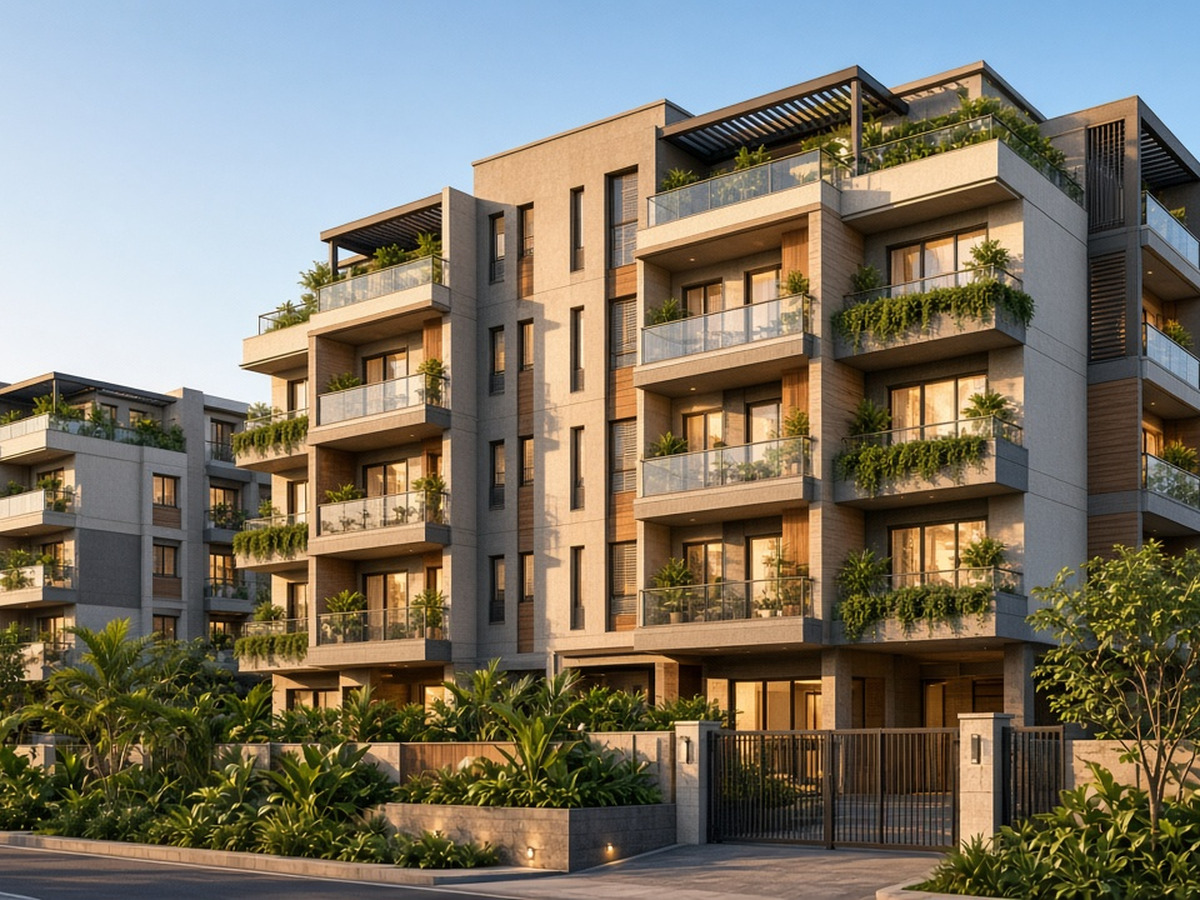
Full architectural package — design, visualization, working drawings and construction docs.
Successfully Delivered
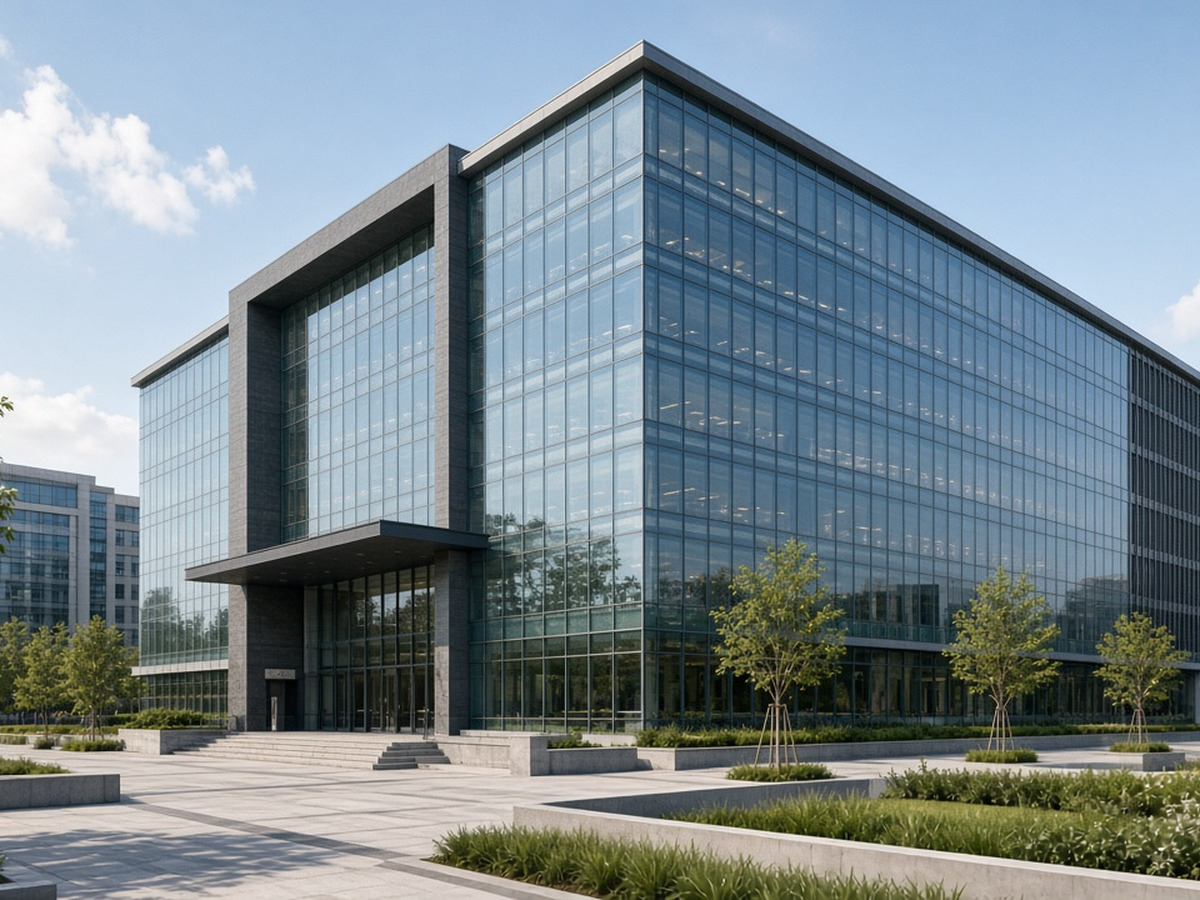
Corporate workplace design with BIM modeling and coordinated interior documentation.
Successfully Delivered
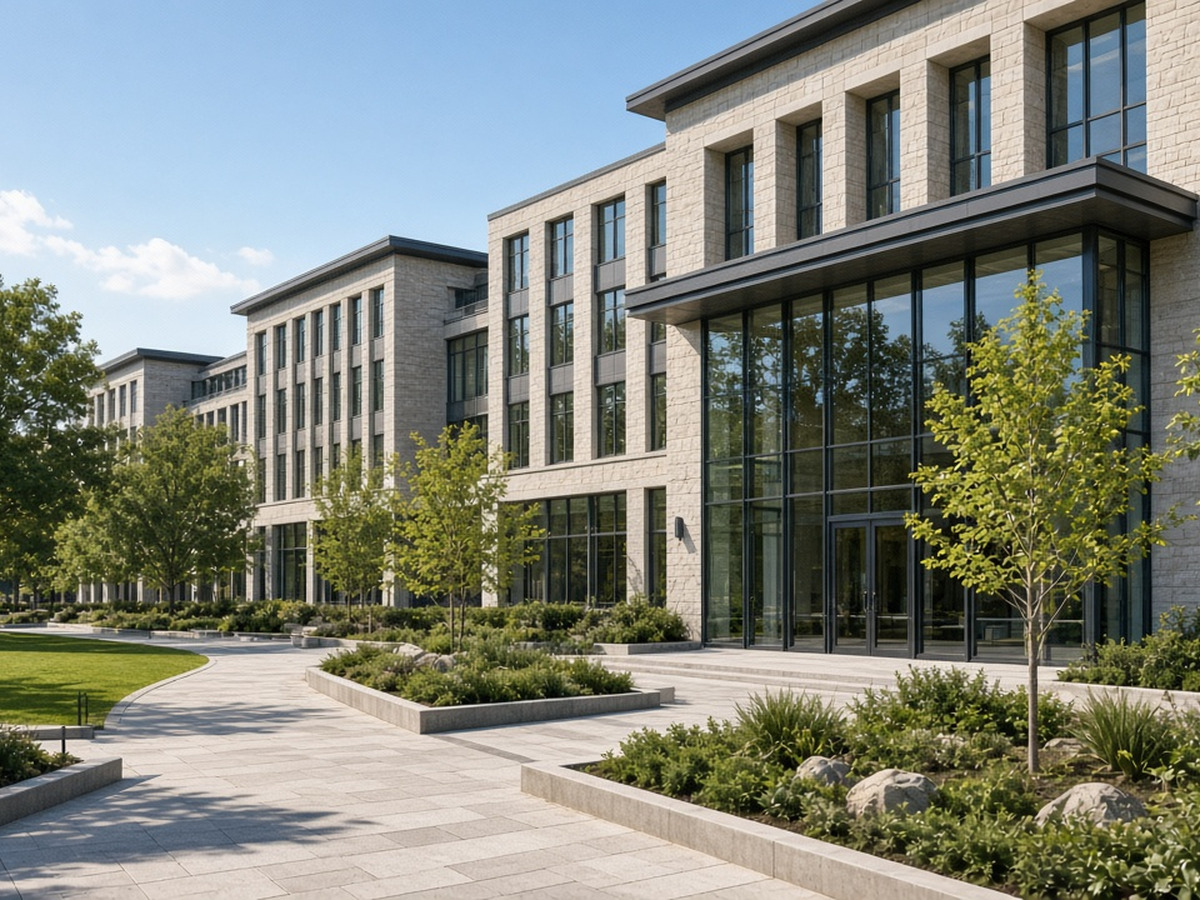
Campus-scale institutional design with master planning and structural coordination.
Successfully Delivered
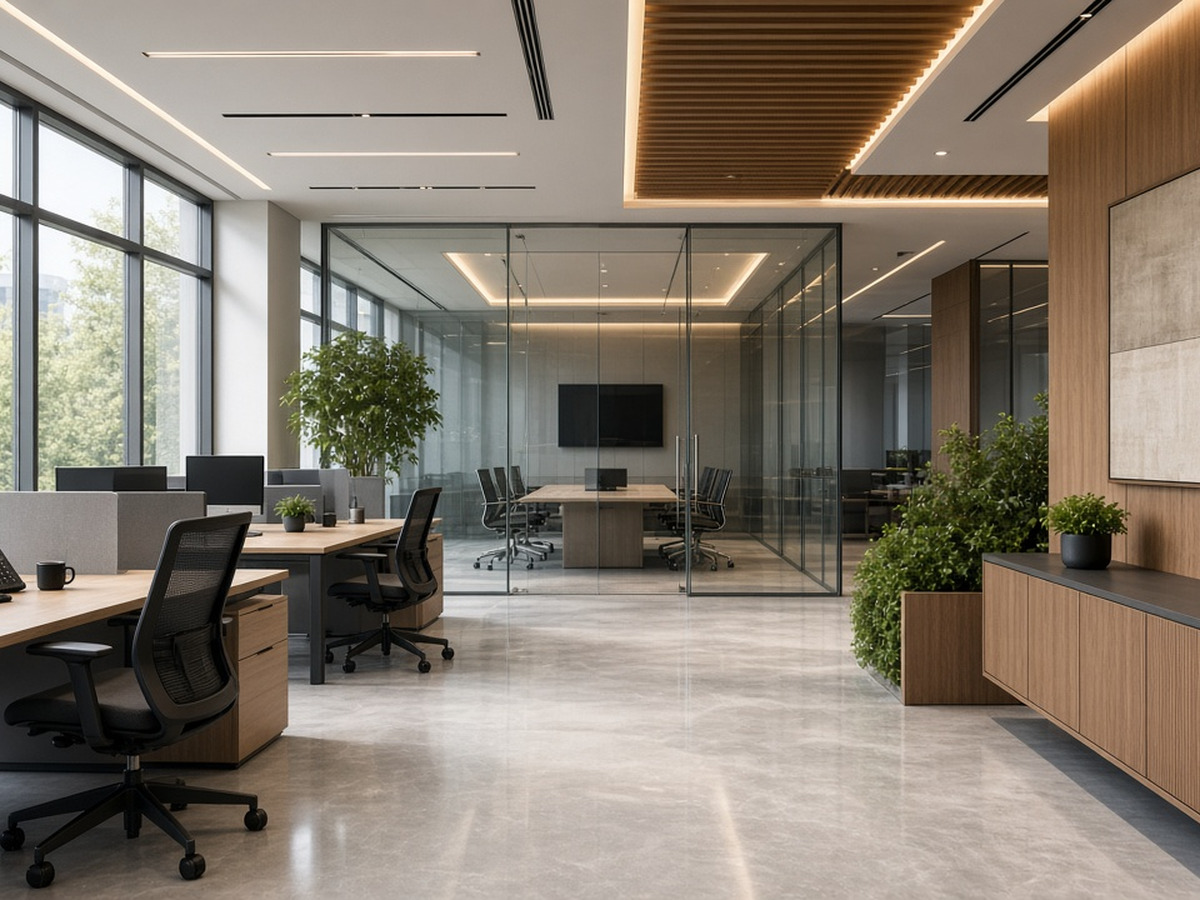
Workplace interior — space planning through photoreal visualization and execution drawings.
Successfully Delivered
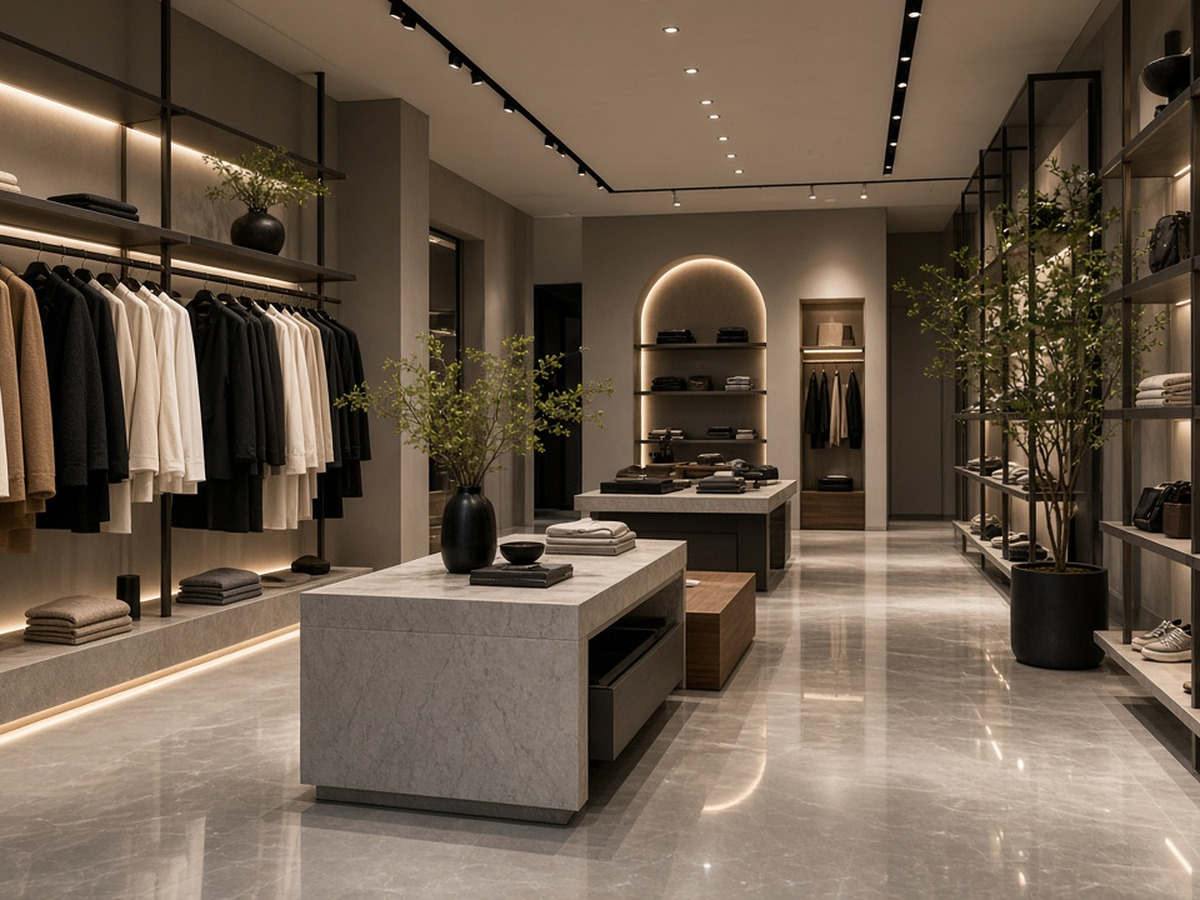
Retail concept to build — visualization, materials and installation-ready drawings.
Successfully Delivered

Luxury residential interiors with furniture layout, visualization and site supervision.
Successfully Delivered
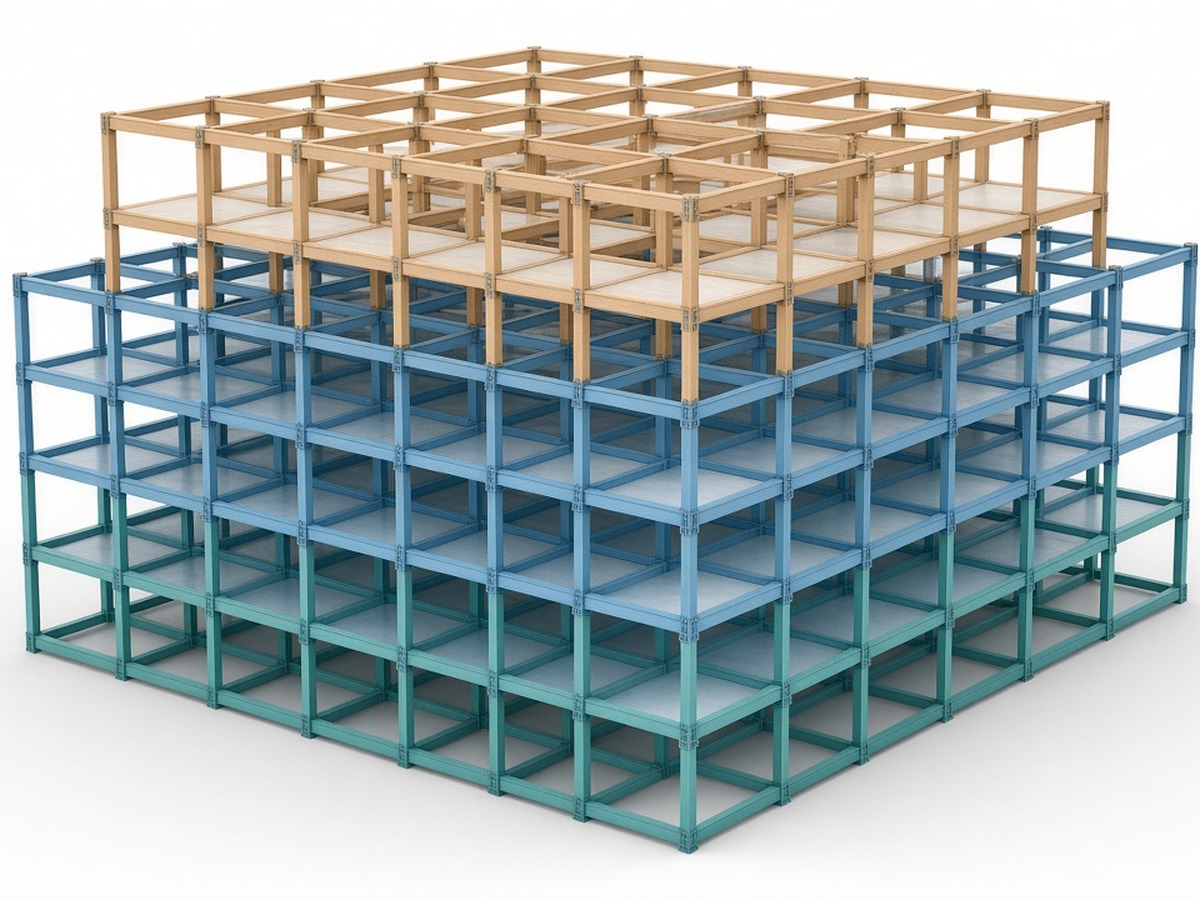
Multi-storey RCC structure — analysis, detailing, foundations and full documentation.
Successfully Delivered
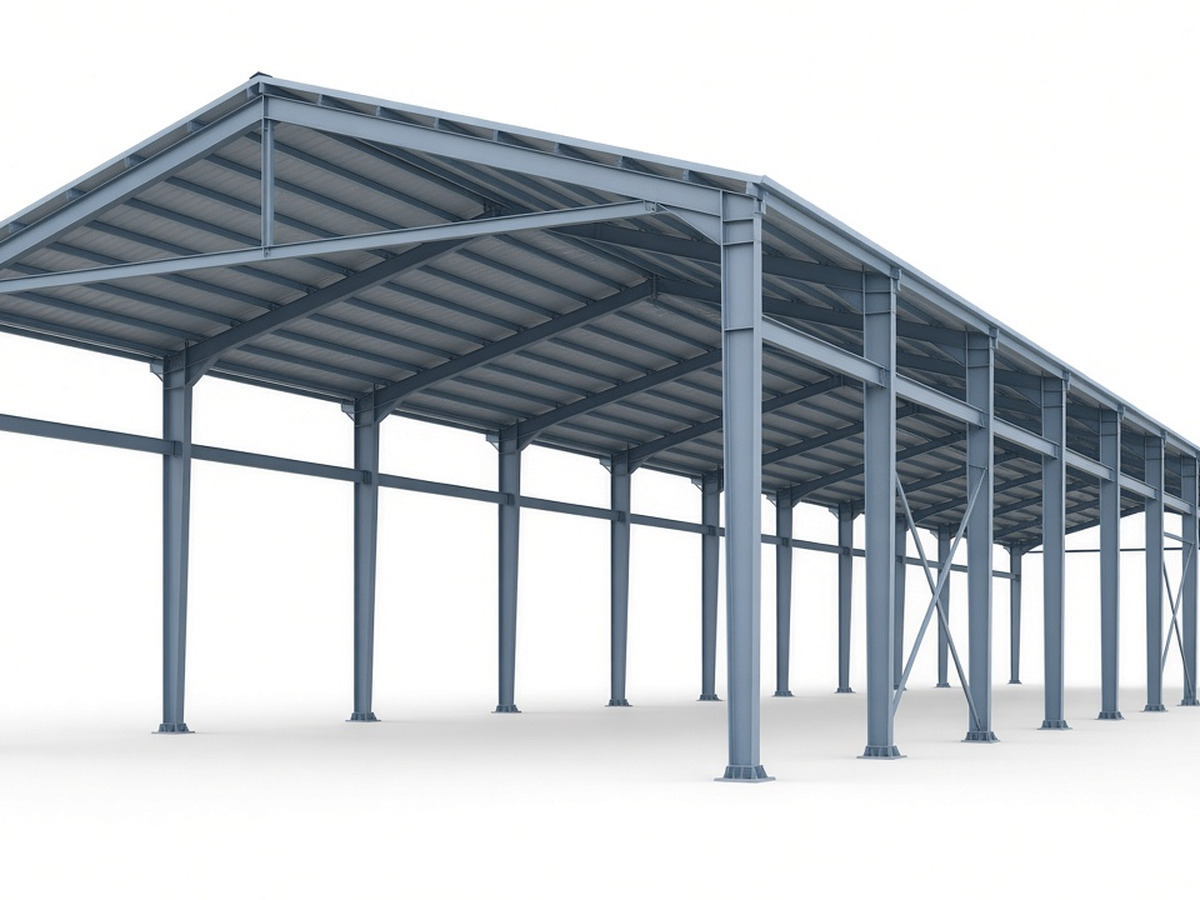
Steel shed engineering — connections, 3D detailing and fabrication drawings.
Successfully Delivered
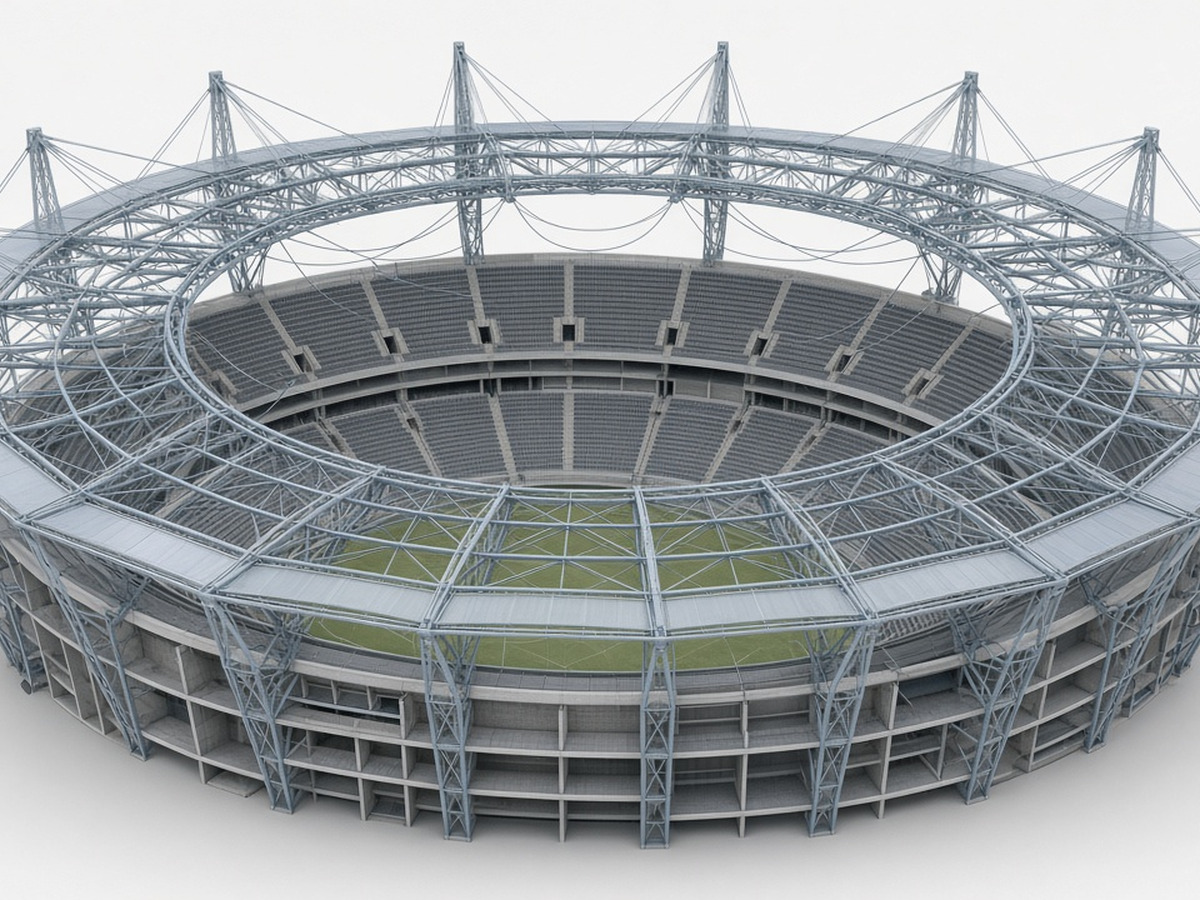
Stadium-scale steel & RCC design with BIM modeling and detailed engineering.
Successfully Delivered
From Concept to Construction
We build digital excellence — step through LOD 100 → 200 → 300 → 350.
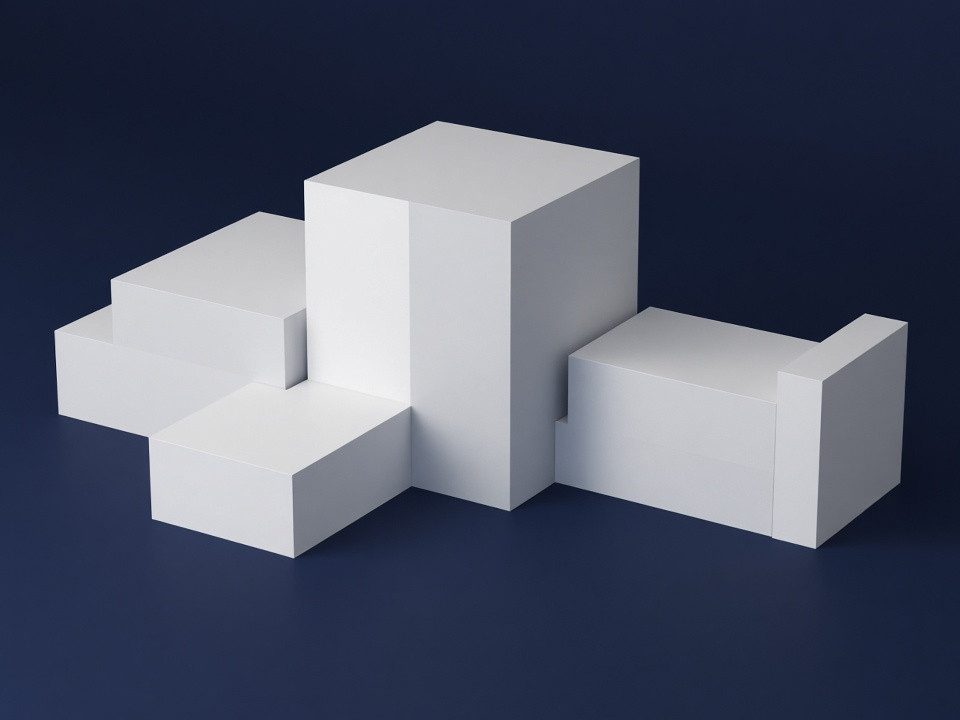
Stage 01 · Concept
Overall building form as massing only — height, footprint and orientation for early feasibility.
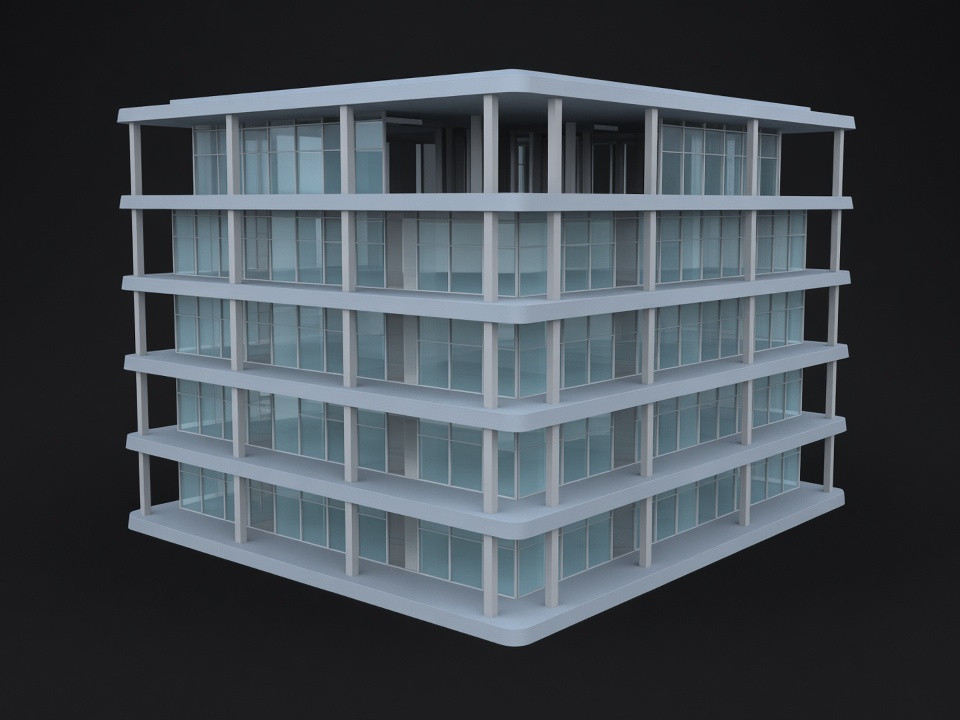
Stage 02 · Schematic
Generic elements with approximate size, shape and location — design development begins.
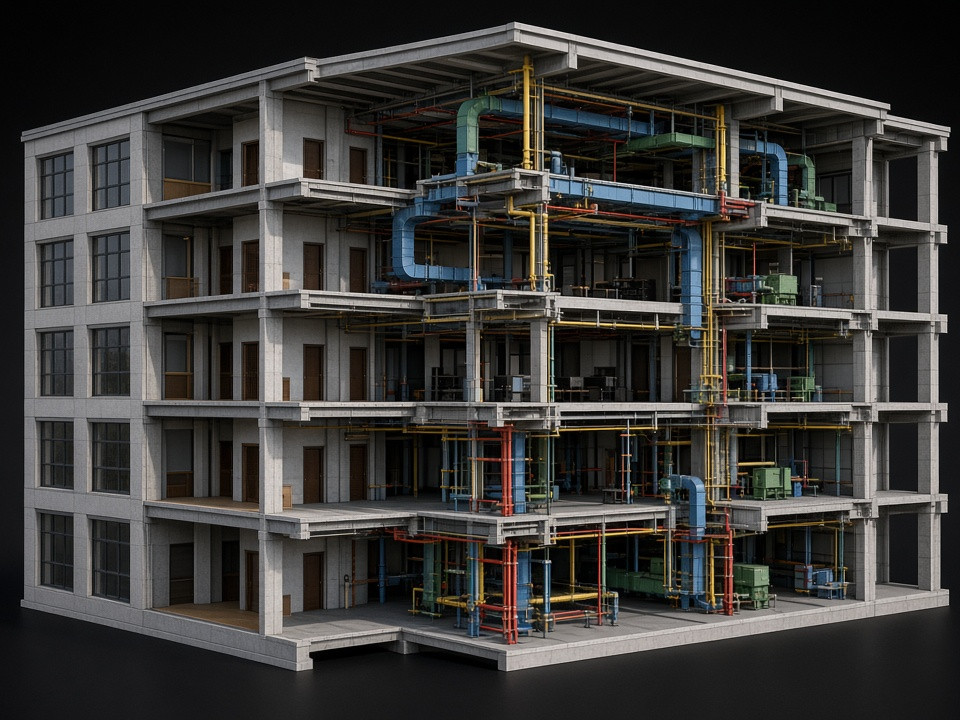
Stage 03 · Detailed Design
Precise geometry and quantities — Architecture, Structure & MEP ready for coordination.
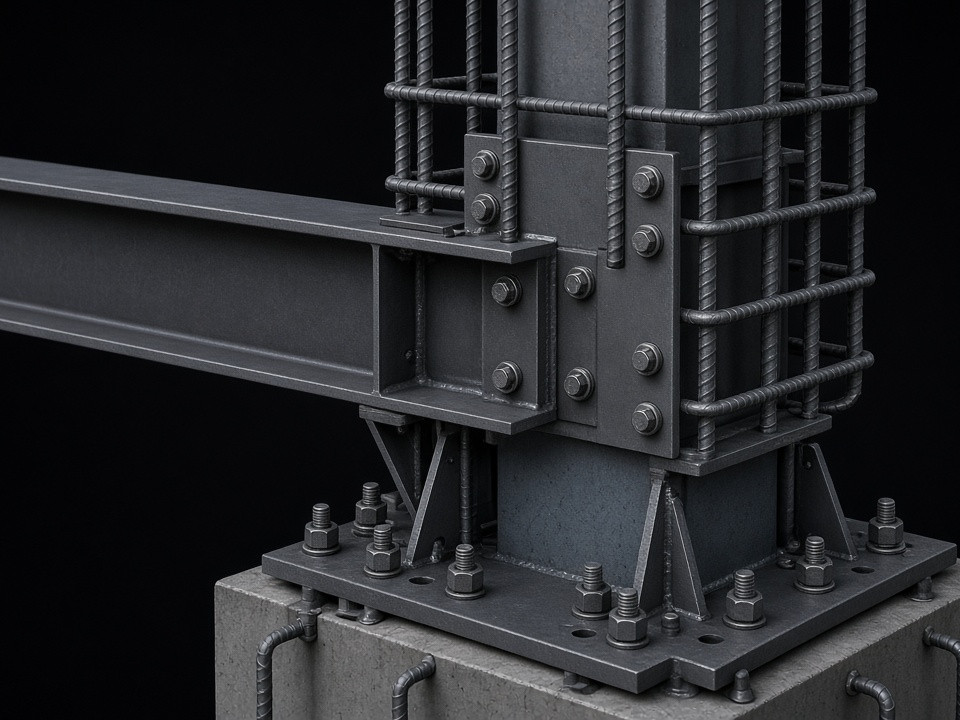
Stage 04 · Construction · CAD BOLT Core
Fabrication-ready detailing — connections, interfaces and shop-drawing level information.
How We Work
Drag or scroll horizontally through our six-stage delivery pipeline.
Requirement analysis — goals, LOD targets, standards & milestones.
BIM modeling across architecture, structure & MEP to agreed LOD.
Federated clash detection & multi-discipline issue resolution.
Analysis & simulation — structural, quantities & 4D sequencing.
Documentation & deliverables — sheets, BOQ, IFC / NWC exports.
On-site support, 4D tracking & digital-twin facility handover.
Where We Serve
10+ cities · Asia, Australia & North America. Global expertise. Reliable partner. On-time delivery.
Innovative solutions across the NCR and growth cities.
Dubai — large-scale infrastructure & high-rise.
Abu Dhabi — precision engineering & BIM.
Innovative building projects with time-zone aligned collaboration.
BIM and engineering solutions for North American partners.
Technology Driven
The Difference
Core strengths clients choose us for — worldwide.
LOD 350 capabilities with multidisciplinary Architecture + Structure + MEP integration.
96% on-time · clear milestones · proactive communication on the critical path.
95% accuracy · 97% quality compliance · multi-level checking on every deliverable.
India hubs plus Dubai, Abu Dhabi, Australia & Canada — long-term relationships.
From ₹7/sq.ft BIM · ₹1,500/ton steel · ₹1,000/hr product engineering.
Experienced dedicated team — collaborative, secure, sustainable solutions.
Sectors
Commercial 30% · Industrial 20% · Infrastructure 15% · Residential 15% · Institutional 10% · Others 10%
Let’s Build Something Extraordinary
Partner with CAD BOLT for innovative, efficient and future-ready engineering solutions.
Building Tomorrow, Together.
We don’t just design structures — we build relationships that last.