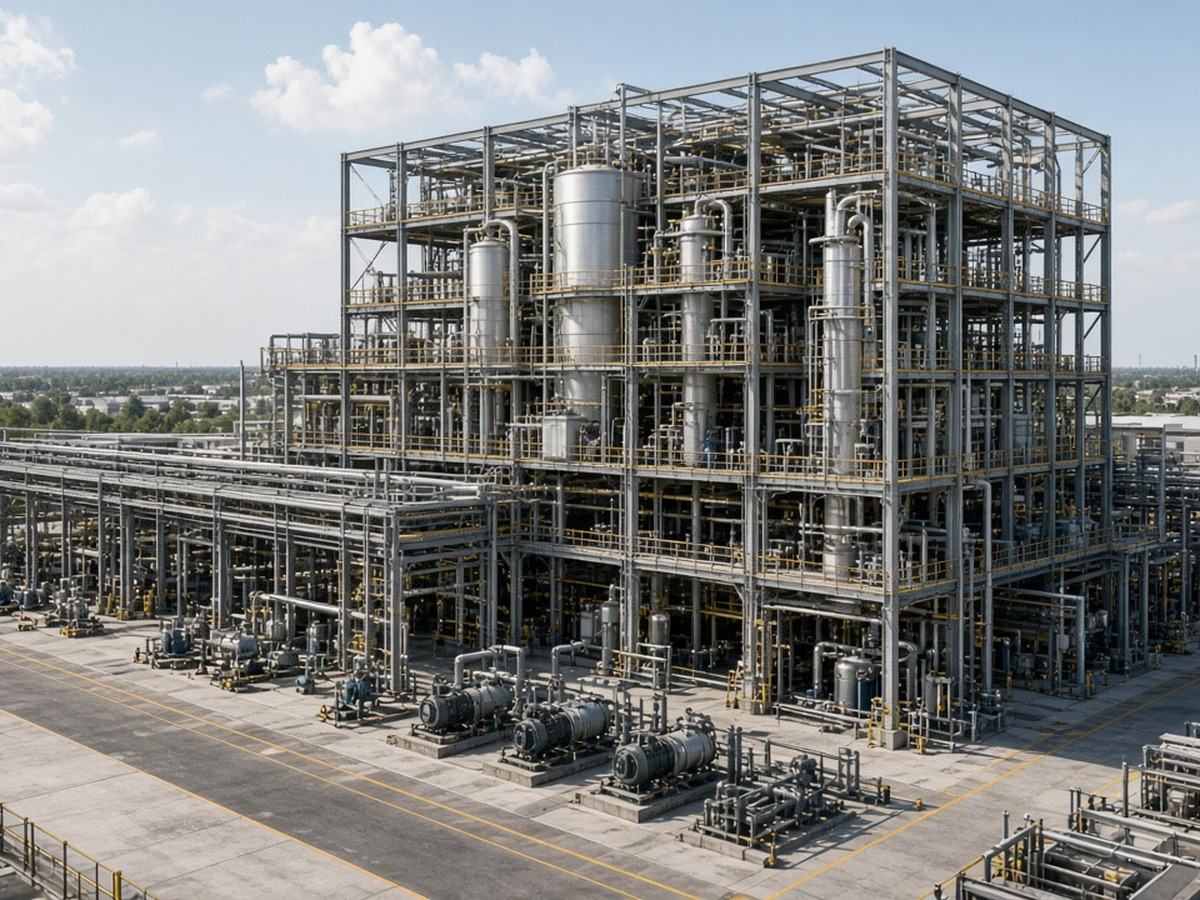
HVAC & Mechanical
Comfort, IAQ and energy performance through coordinated ductwork, equipment rooms and plant spaces.
- AHU / FCU / VRF layouts
- Duct routing & sizing coordination
- Shaft & plant room planning
- Fresh air & exhaust strategies
MEP SYSTEMS
Mechanical, Electrical, Plumbing & Fire — coordinated with architecture and structure.
Clash-free MEP routing and installation-ready models that keep projects on schedule and on budget.
Interactive Explorer
Each tab uses a different layout — Mechanical grid, Electrical rows, Plumbing cards.
Comfort, IAQ and energy performance through coordinated ductwork, equipment rooms and plant spaces.
Mechanical systems often drive ceiling space — we federate early with structure and architecture to protect clear heights.
Cold / hot water distribution, tanks and booster systems with clash-free risers.
Soil, waste and rainwater — slopes, stacks and underground coordination.
Hydrants, sprinklers and fire mains coordinated with structure and egress paths.
Related Work
Partner with CAD BOLT for innovative, efficient and future-ready engineering solutions.