HVAC × Beam
Duct routing intersects primary steel beam at Level 3 grid B-4.
Click to simulate resolution
ADVANCED BIM SERVICES
End-to-end BIM solutions that connect design, data and construction — build smarter, faster and better.
From LOD 100 concept massing to LOD 350 fabrication-ready models. Clash detection, 4D sequencing, quantity takeoff and digital twin — from ₹7/sq.ft.
Interactive
Click a stage or scrub the slider — LOD 100 → 200 → 300 → 350.
Demo
Click a card to simulate resolving a coordination clash.
Duct routing intersects primary steel beam at Level 3 grid B-4.
Click to simulate resolution
Fire main conflicts with electrical tray in corridor shaft C2.
Click to simulate resolution
Plumbing riser misaligned with planned slab penetration.
Click to simulate resolution
Checklist
Tap each item — watch the check animation.
Depth
Related Work
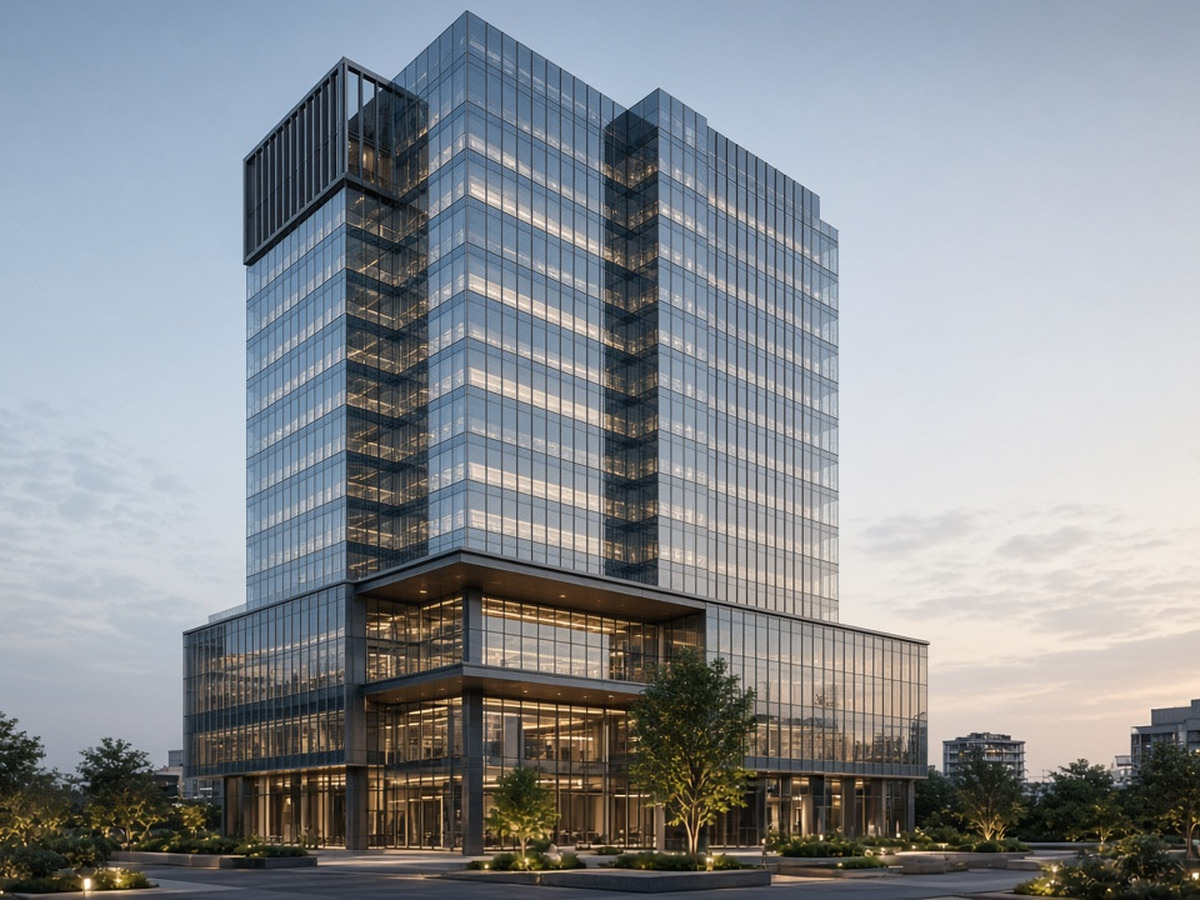
Arch + Struct + MEP · LOD 300 · Clash & BOQ
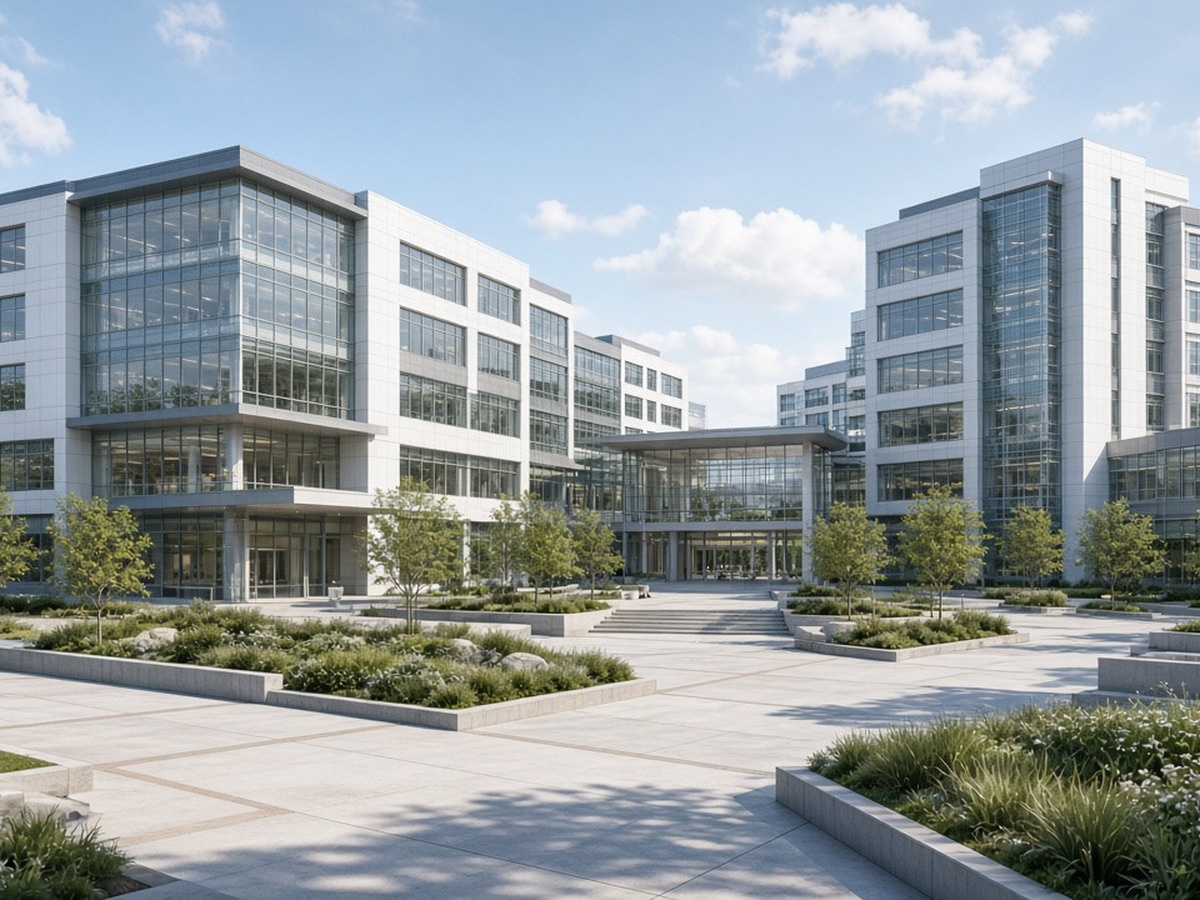
Coordinated 3D · Clash reports · Shop drawings
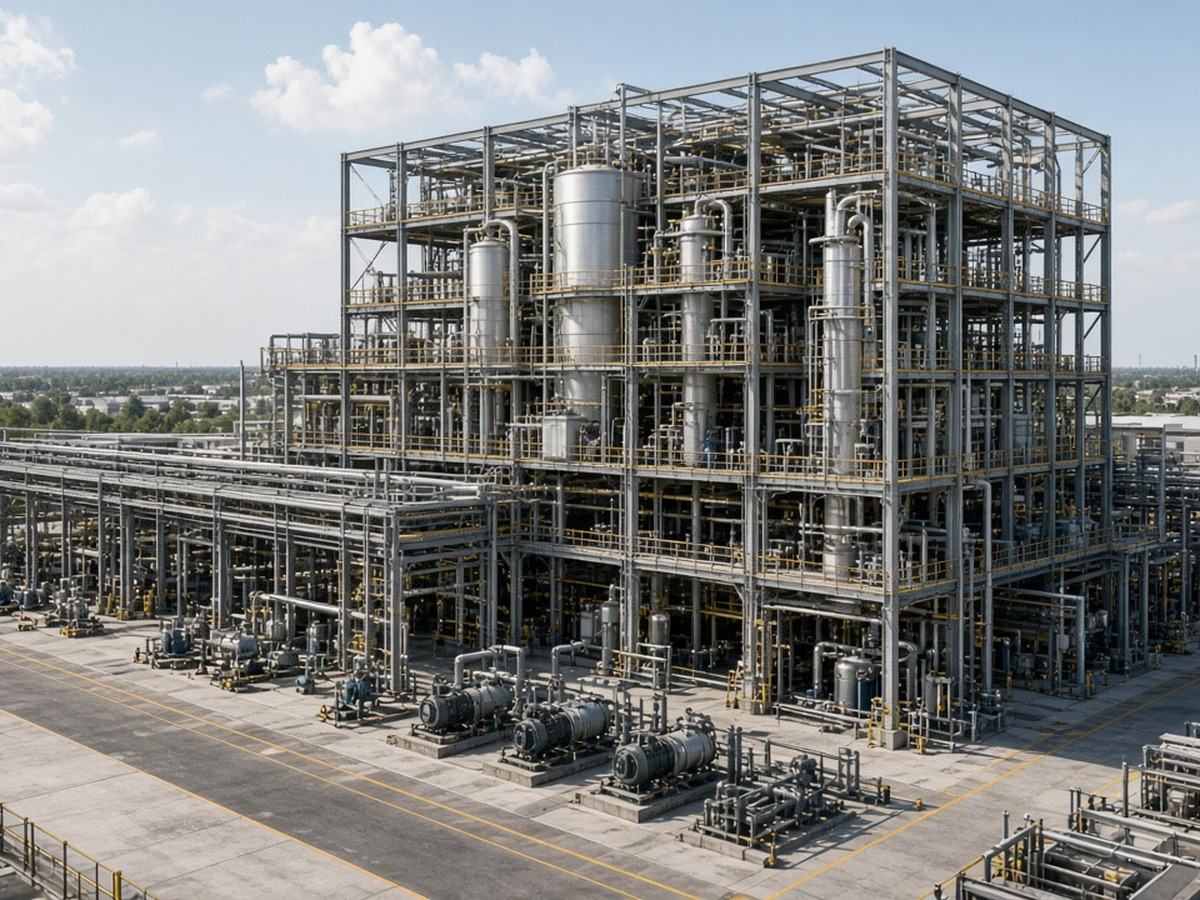
P&ID · Plant 3D · Steel · Isometrics
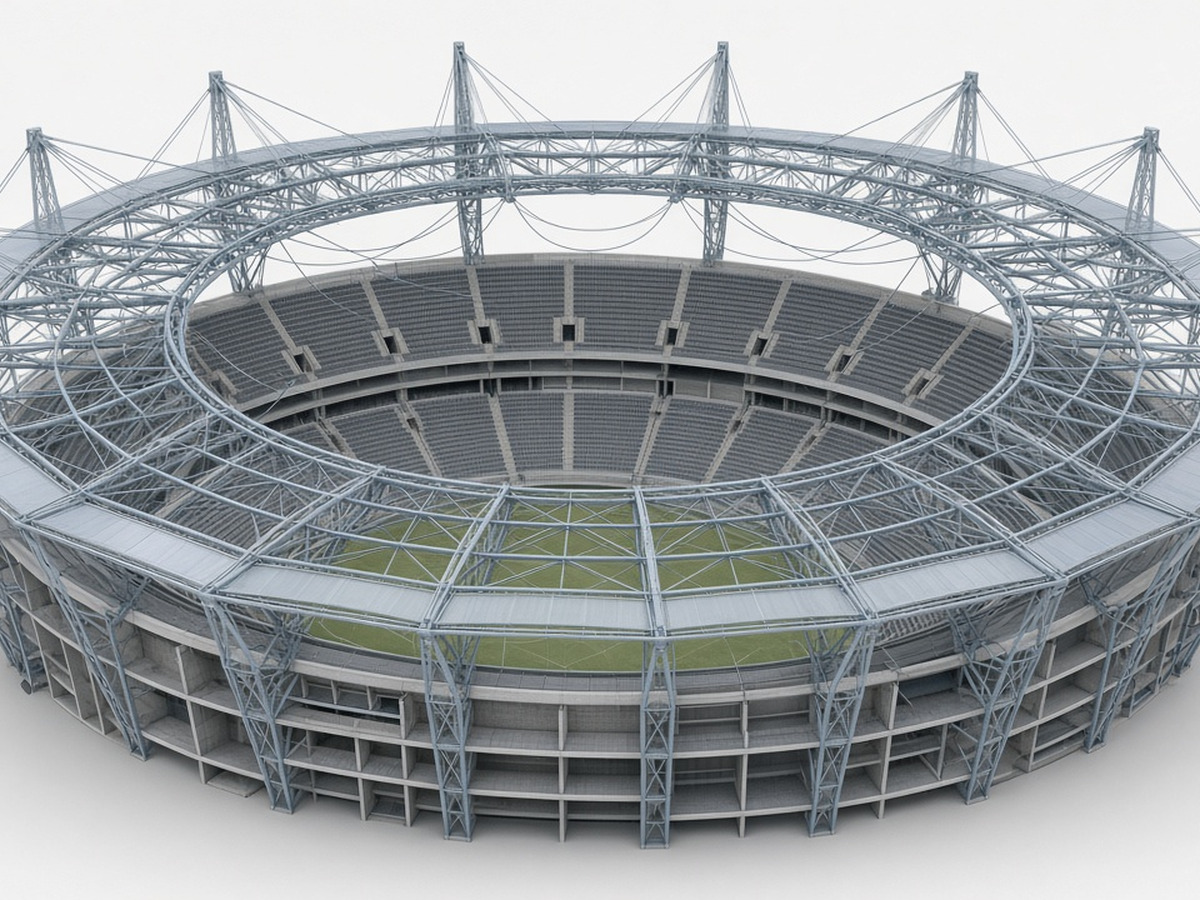
Steel & RCC · BIM modeling · Detailed engineering
Partner with CAD BOLT for innovative, efficient and future-ready engineering solutions.