01
Concept
Client requirements, site planning, feasibility and massing studies that lock the design intent early.
ARCHITECTURE
From concept to completion — seamless design, precise delivery.
Planning, working drawings, BIM architecture (LOD 100–350) and full design documentation for commercial, residential, healthcare and institutional projects.
Interactive Story
Swipe or scroll horizontally — panels snap into place.
Client requirements, site planning, feasibility and massing studies that lock the design intent early.
Schematic and design development — floor plans, elevations, sections and construction details in AutoCAD / Revit.
LOD 100–350 architectural BIM with coordination-ready geometry, schedules and documentation sets.
Permit, tender and construction documentation — as-built closeout and seamless site delivery.
Typologies
Hover or tap a tile for the story behind each typology.
High-rise towers, office complexes and corporate campuses — Mumbai towers to Noida offices.
Apartments, gated communities and luxury residences with full working drawing packages.
Schools, colleges and research facilities — master planning through detailed drawings.
Hospitals and clinics with coordinated clinical planning and BIM documentation.
Retail + commercial + residential stacks with shared cores and façade strategies.
Modern workplaces — space planning, interior coordination and BIM-led delivery.
Toolkit
Related Work
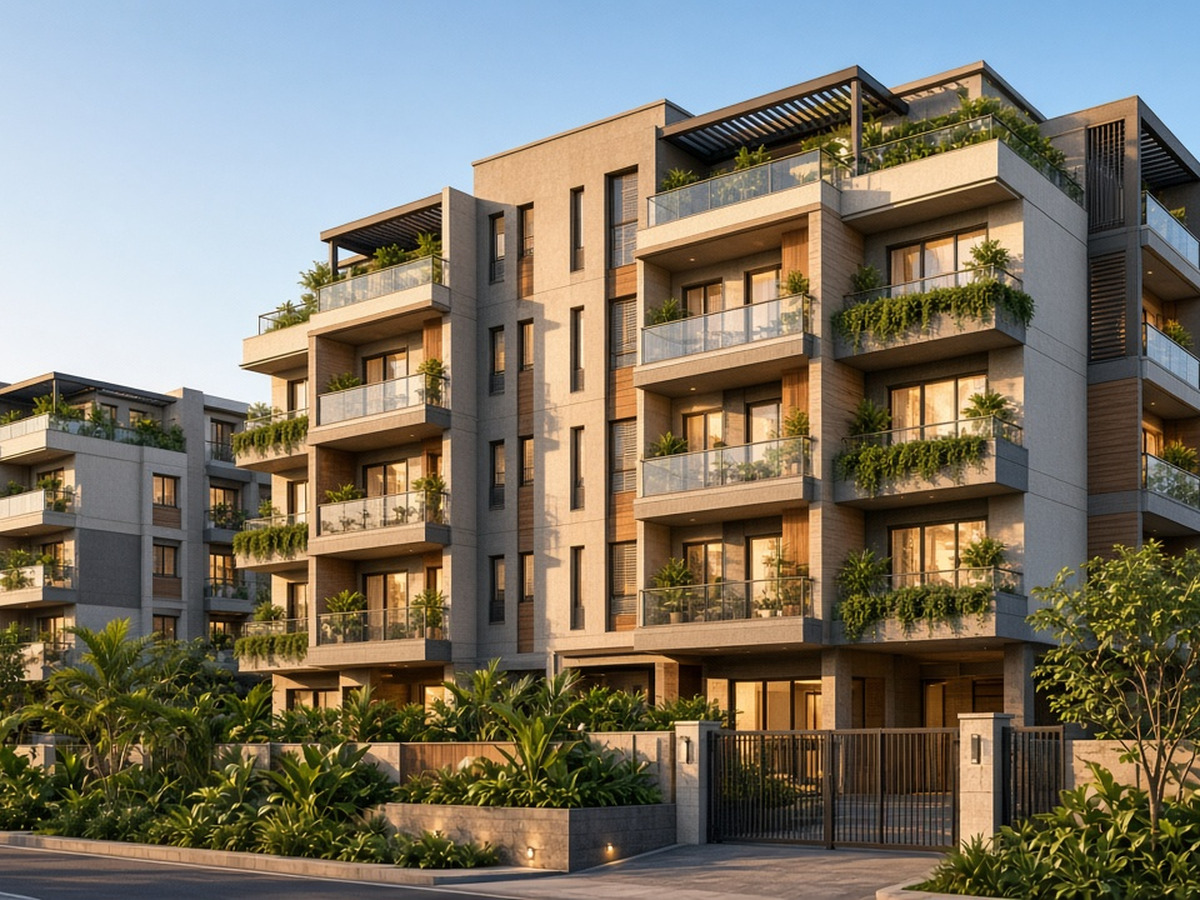
Design · 3D visualization · Working drawings · Docs
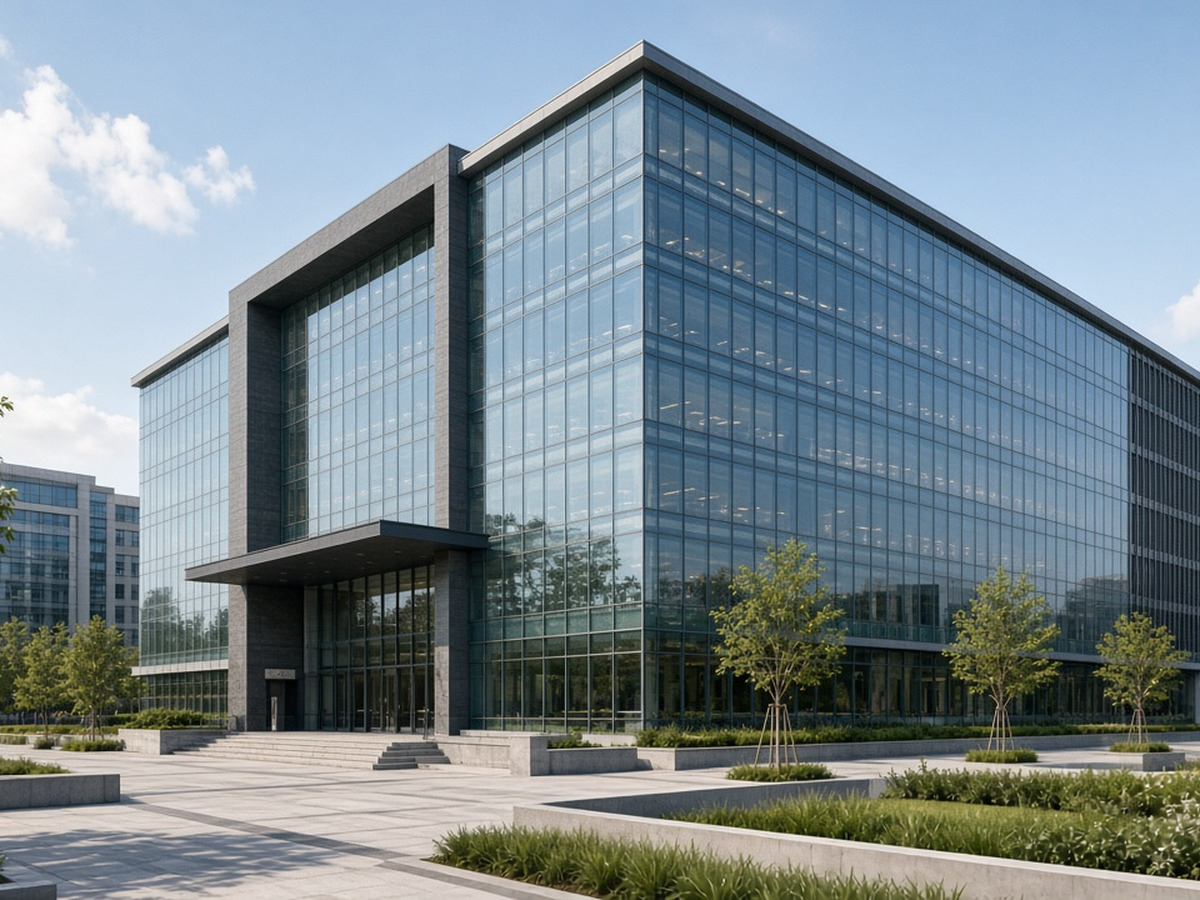
Architectural design · BIM · Interior coordination
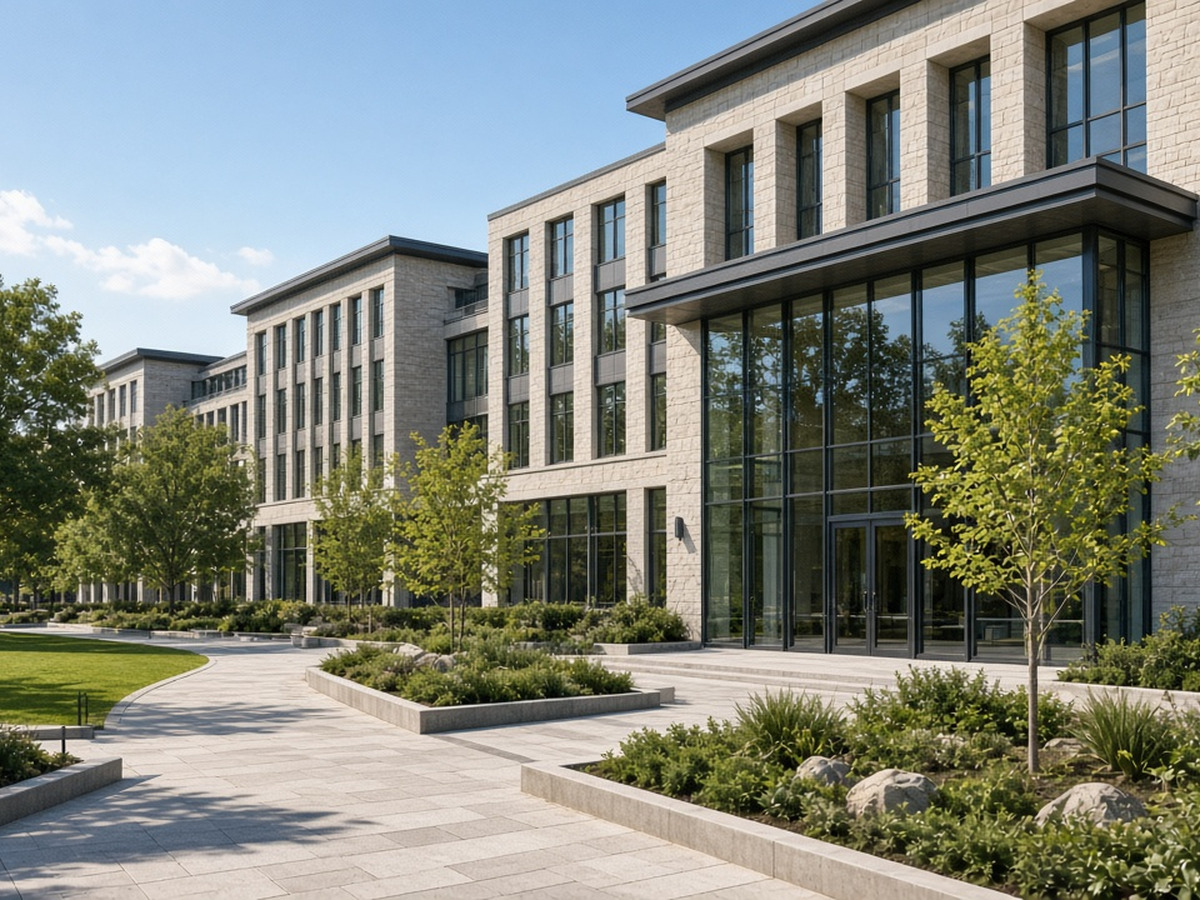
Master planning · Structural coordination · Detailed drawings
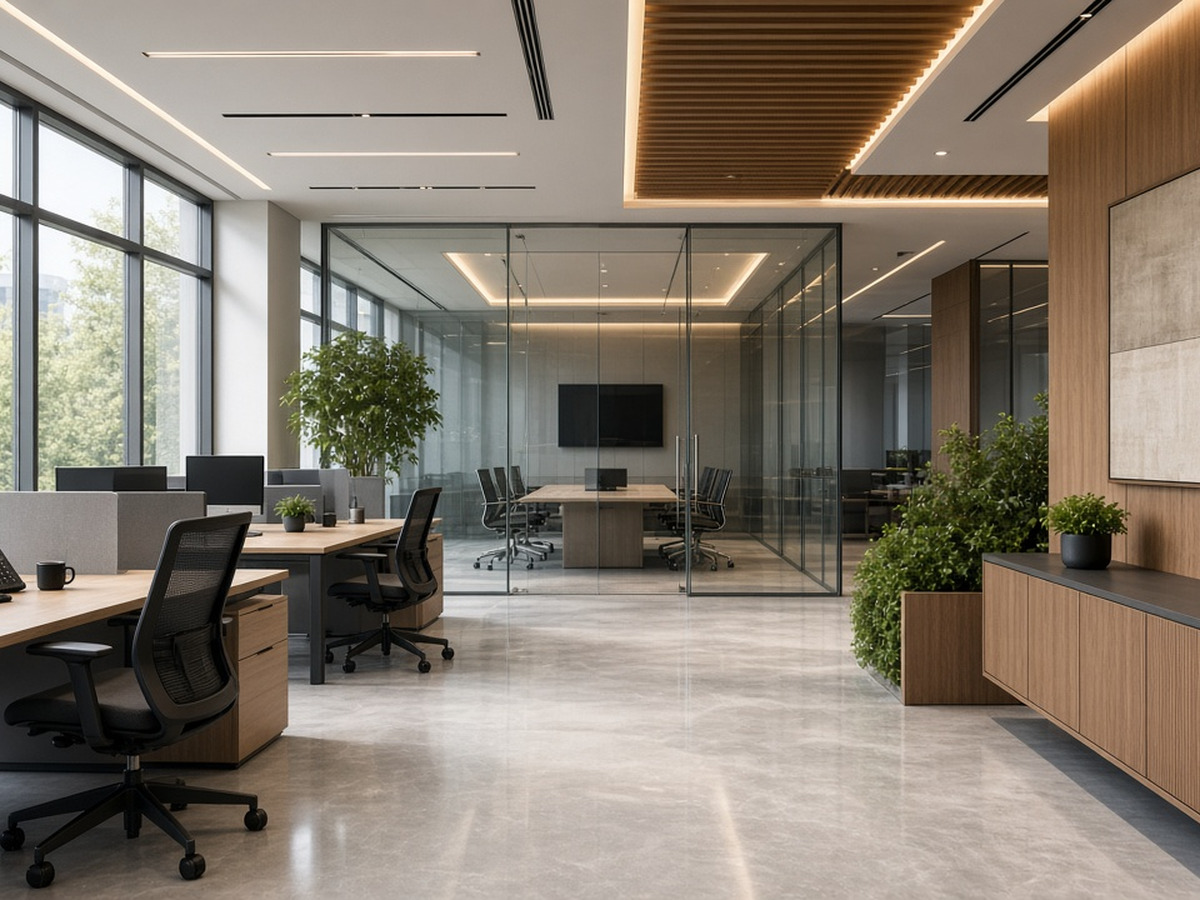
Space planning · 3D visualization · Execution drawings
Partner with CAD BOLT for innovative, efficient and future-ready engineering solutions.