VISUALIZATION
Creative Designs. Intelligent Spaces. Iconic Elevations.
Photorealistic renders that communicate your vision, impress clients and win more projects.
Interior design, façade elevations, aerial views and walkthroughs — BIM-to-render with 3ds Max, V-Ray, Lumion, Corona and Unreal.
Interactive
Before / After Slider
Drag the handle to compare Simple CAD model vs photoreal presentation.
Before · CAD
After · Render
Gallery Filter
Render Types
Retail Fit-out
InteriorGlass Façade
ExteriorLuxury Elevation
ExteriorTownship View
AerialMaster Plan
AerialLobby Flythrough
WalkthroughSite Animation
WalkthroughPipeline
BIM-to-Render Stepper
Click each stage of the delivery pipeline.
Interior Expertise
- Space planning & layout design
- Material & finishes selection
- Furniture, fixtures & lighting
- 3D rendering & turnkey support
Exterior / Façade
- Architectural elevations
- Cladding & material design
- Sun shading & louvers
- 3D façade visualization & lighting
Related Work
Featured Projects
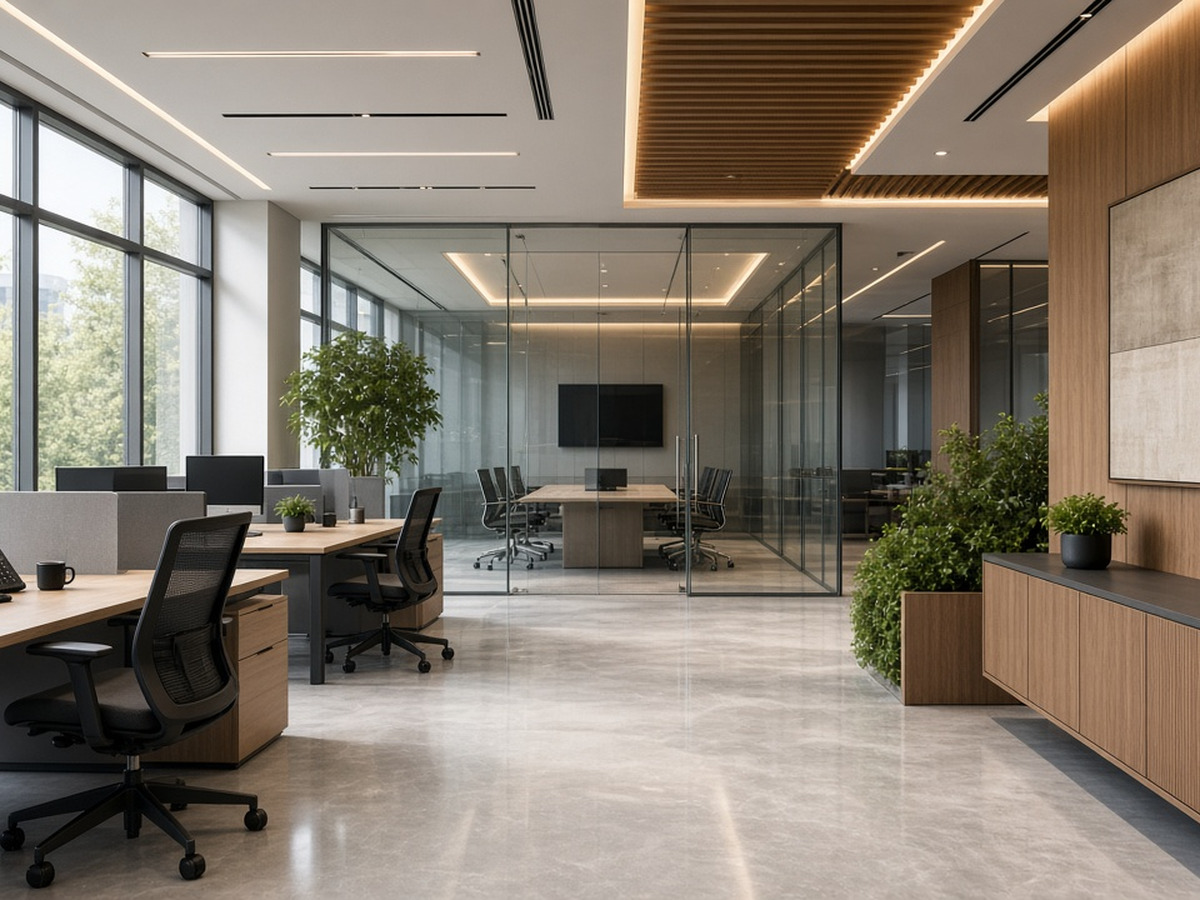
Interior · Mumbai
Corporate Office Interior
Space planning · 3D visualization · Execution drawings
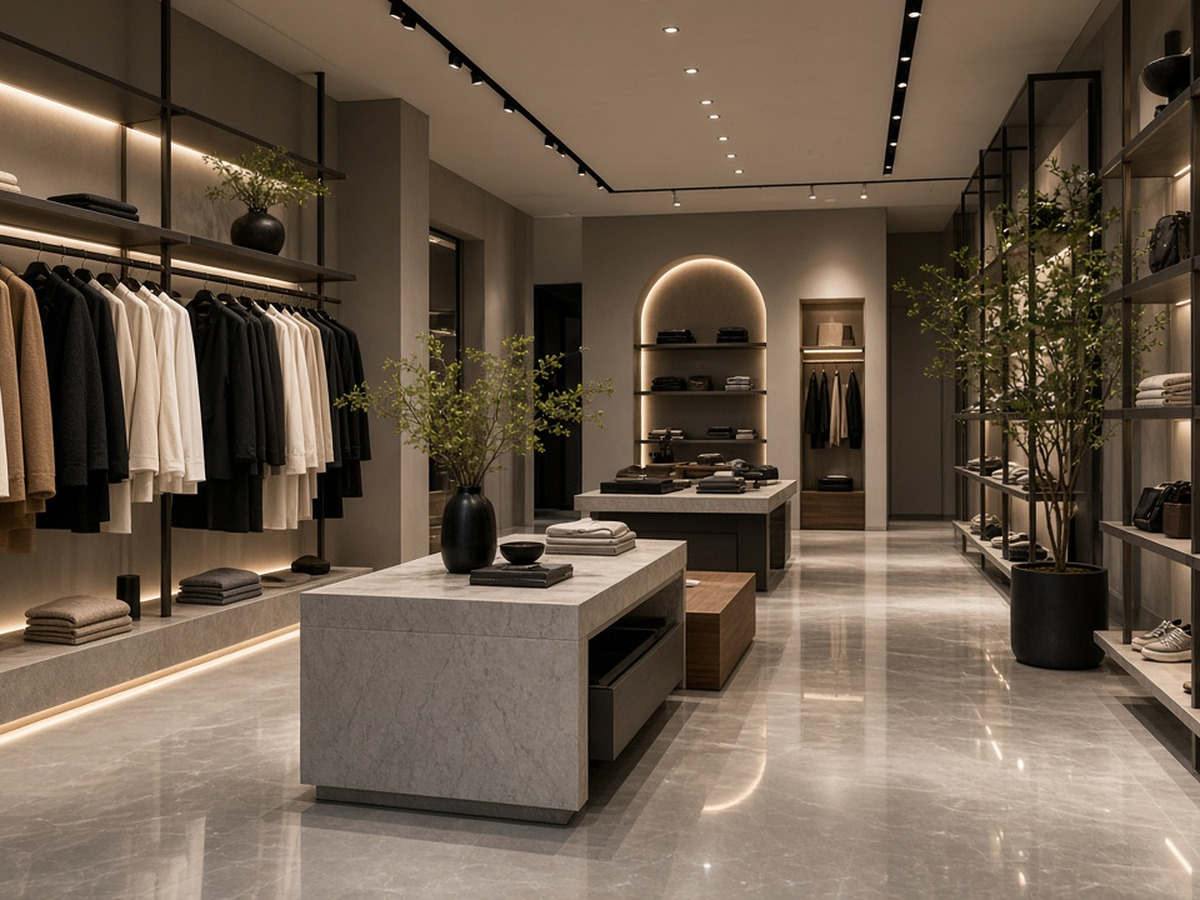
Interior · Bangalore
Retail Store Interior
Concept · 3D visualization · Material selection
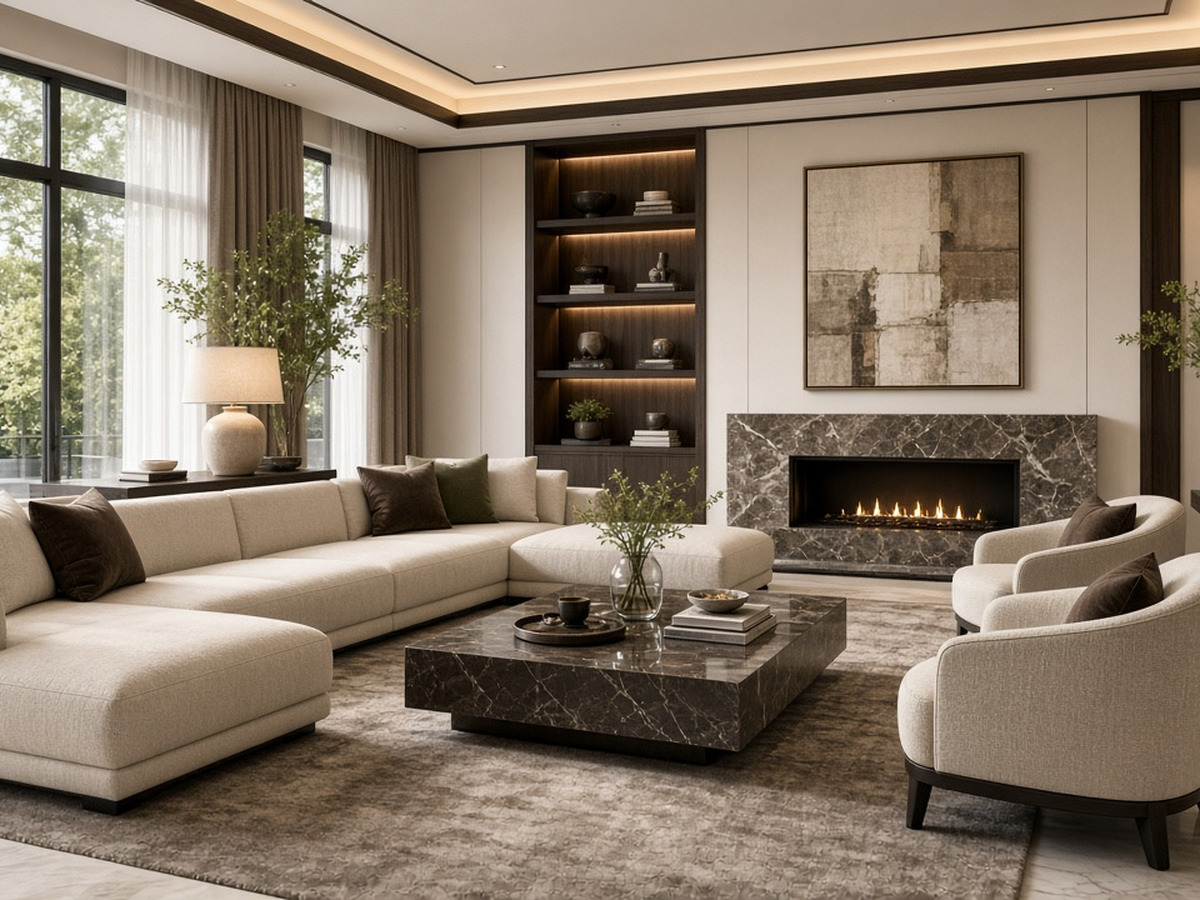
Interior · Hyderabad
Luxury Residence Interior
Interior design · Furniture layout · Site supervision
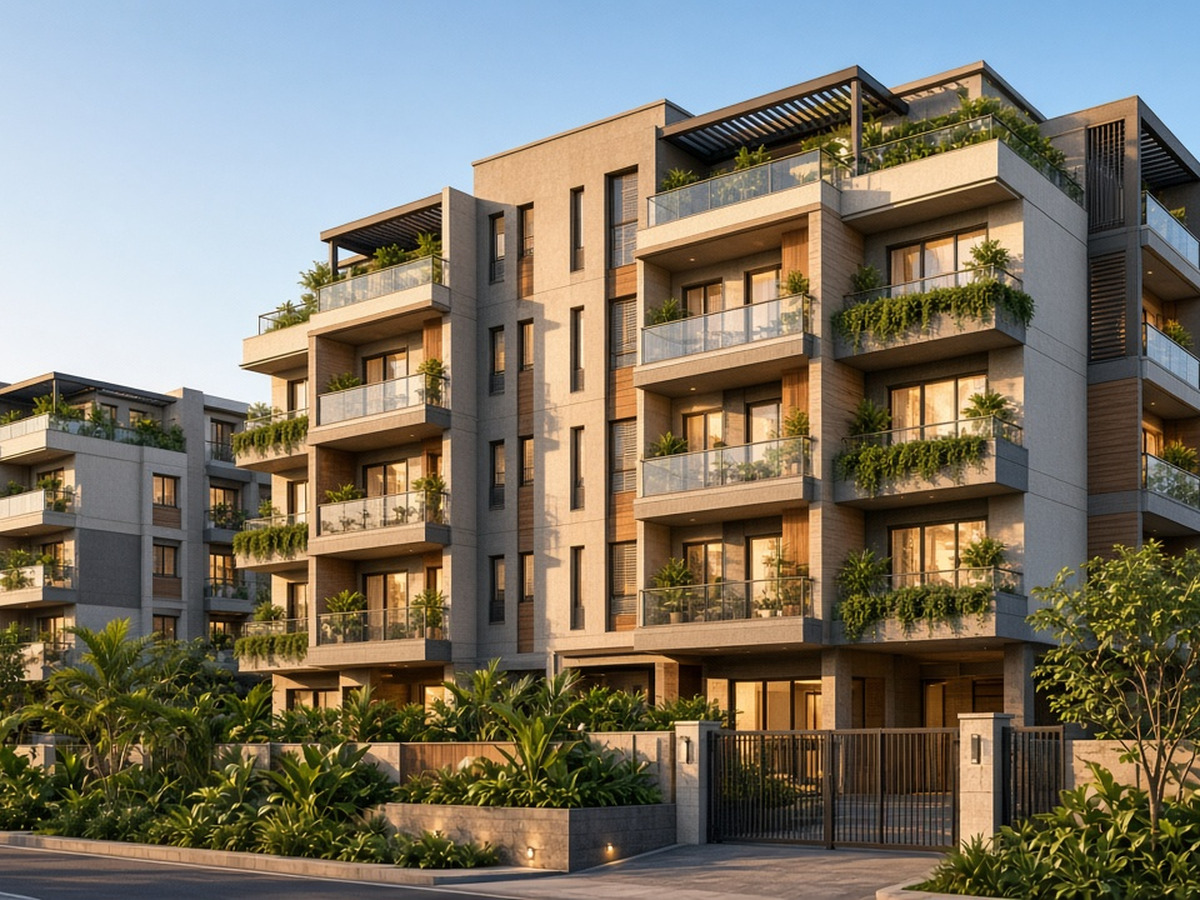
Architecture · Delhi
Residential Apartment Project
Architectural design · 3D modeling & visualization
Let's Build Something Extraordinary
Partner with CAD BOLT for innovative, efficient and future-ready engineering solutions.