CAD BOLT · Engineering · BIM
BIM & Engineering Services,
Built Together.
End-to-end engineering & BIM — accurate, efficient, reliable. From concept to LOD 100–350, industrial steel, Scan-to-BIM and photoreal visualization.
- 5+ Years
- 60+ Projects
- 40+ Clients
- LOD 100–350
- ₹7/sq.ft
Step 1 / Entry
Step inside the model.
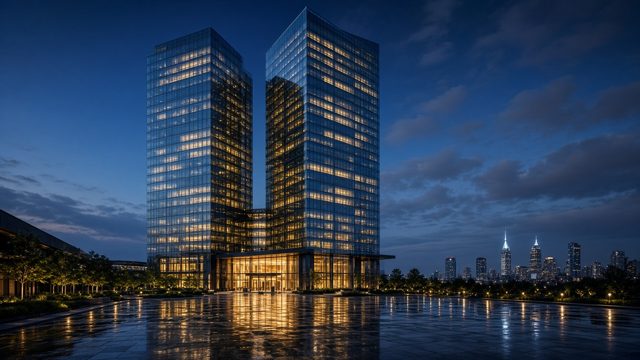
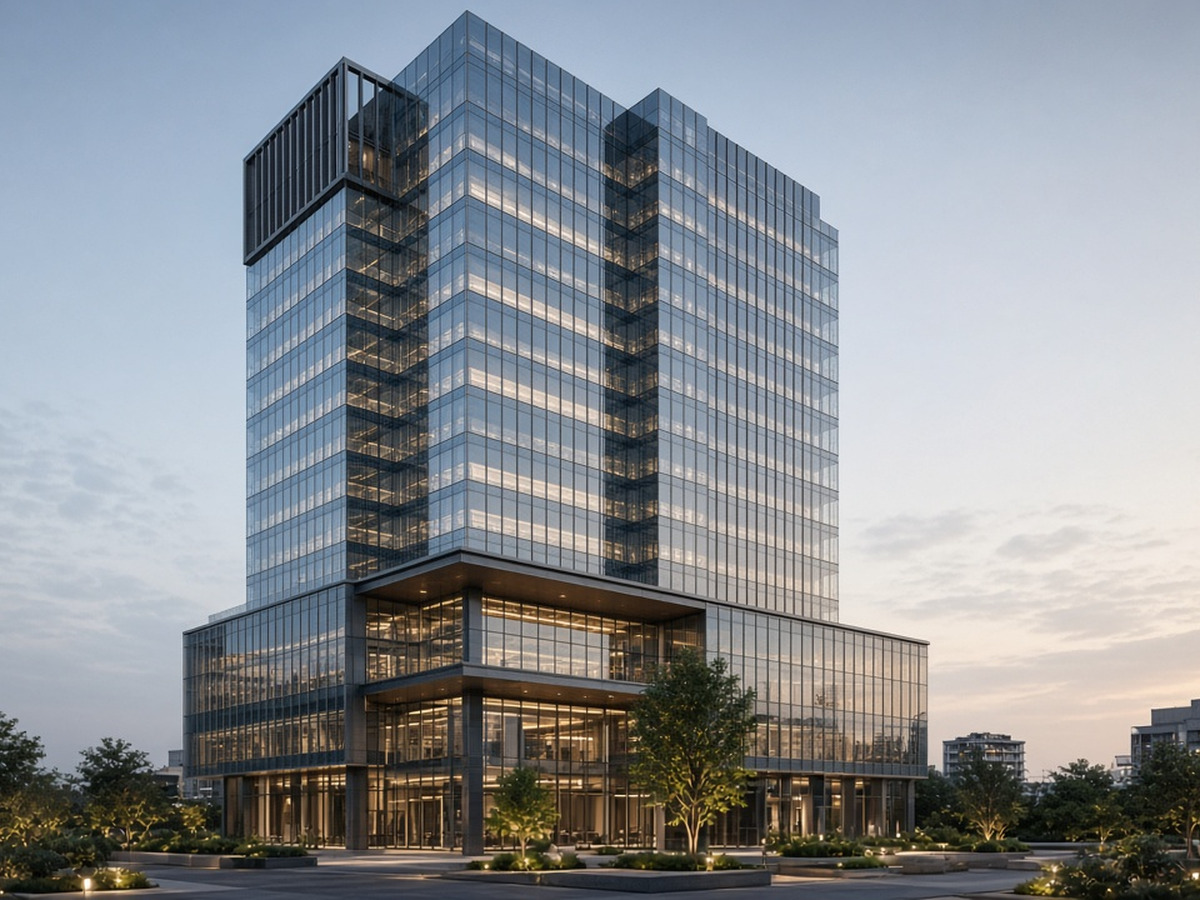
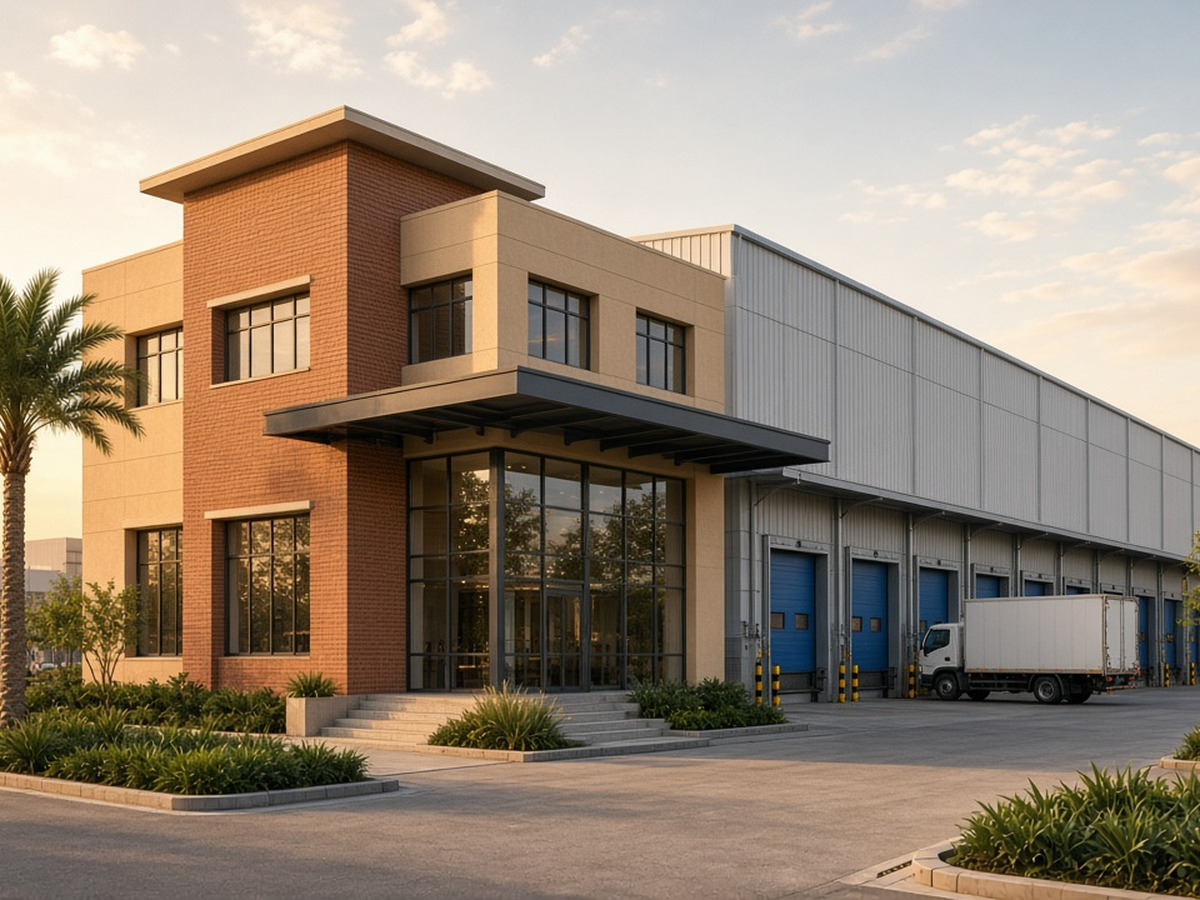
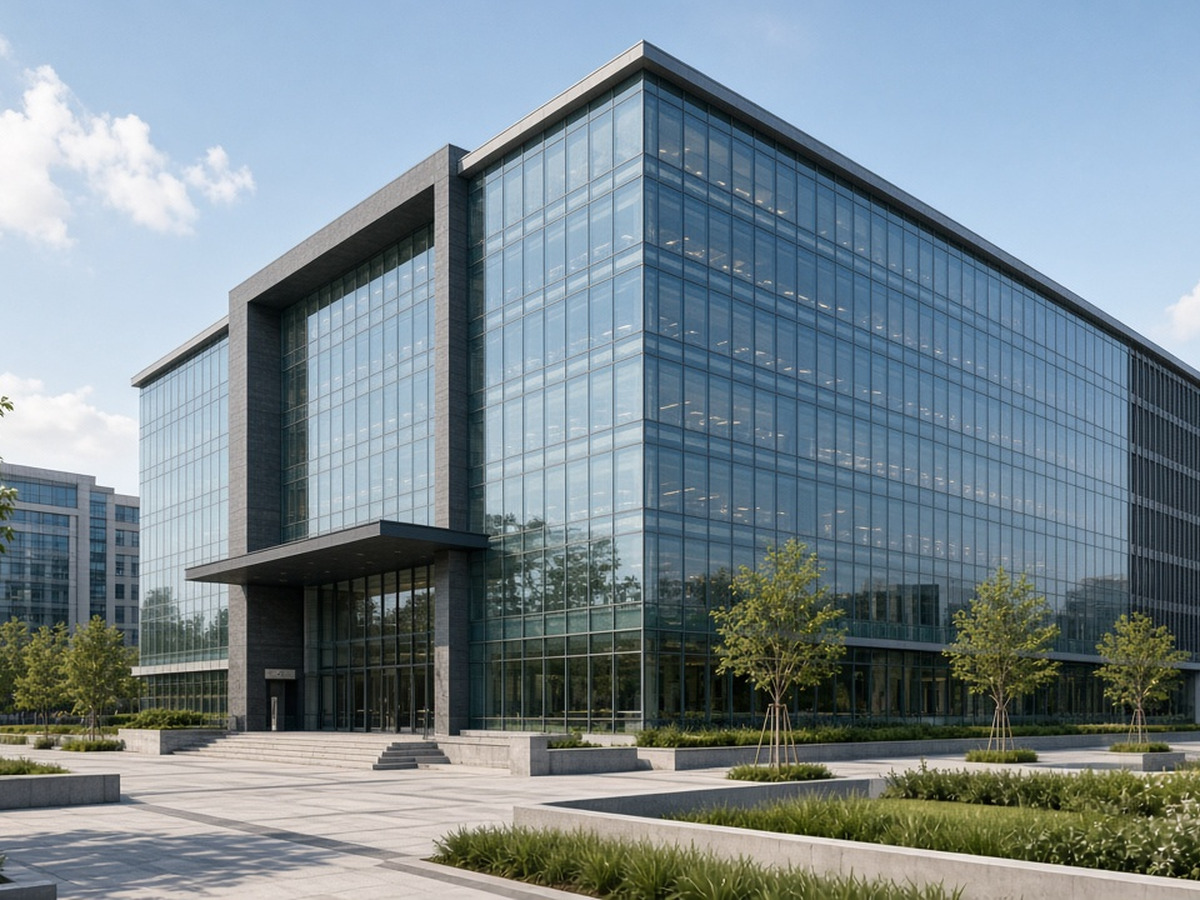
Every CAD BOLT model is built to walk through: the doors, lobby and ground floor are modelled to construction detail, not just the facade.
Step 2 / Interior
A working office floor.
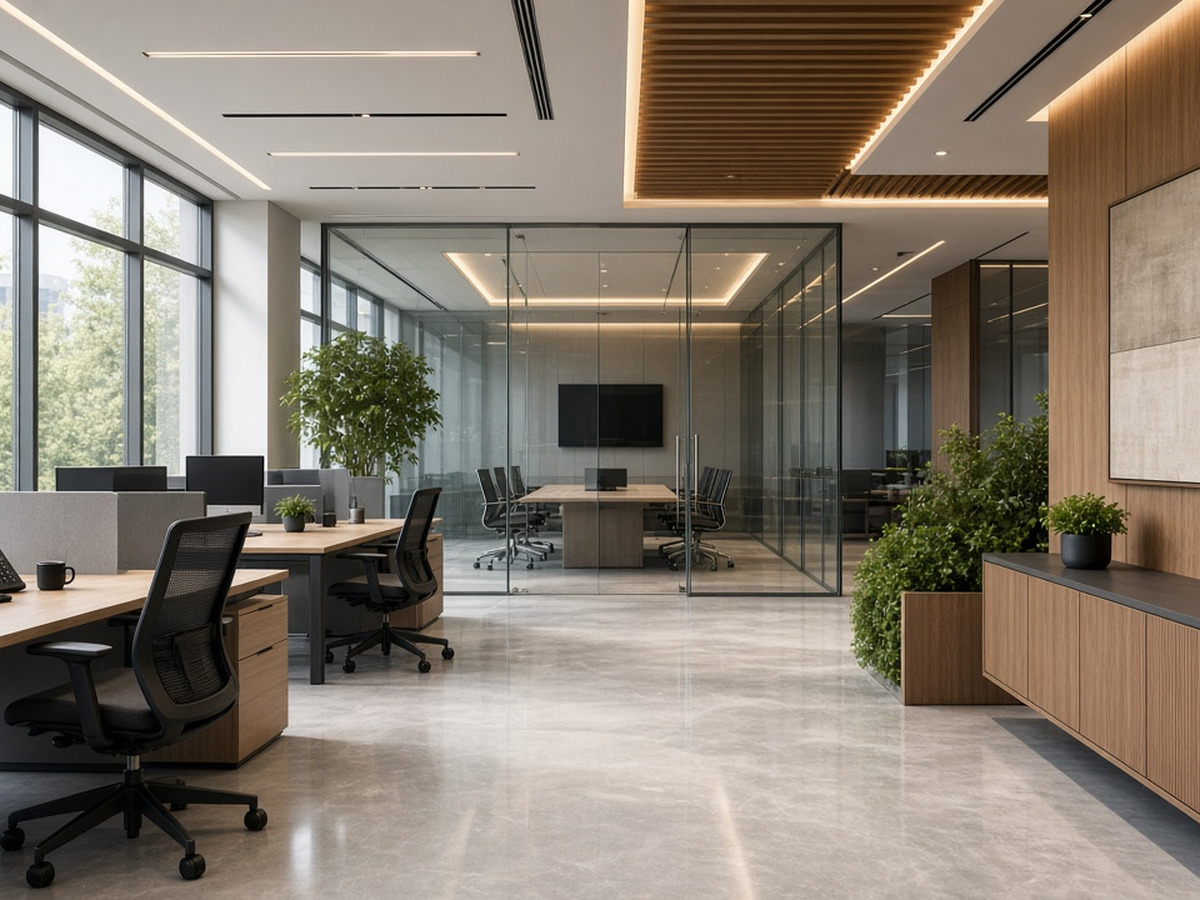
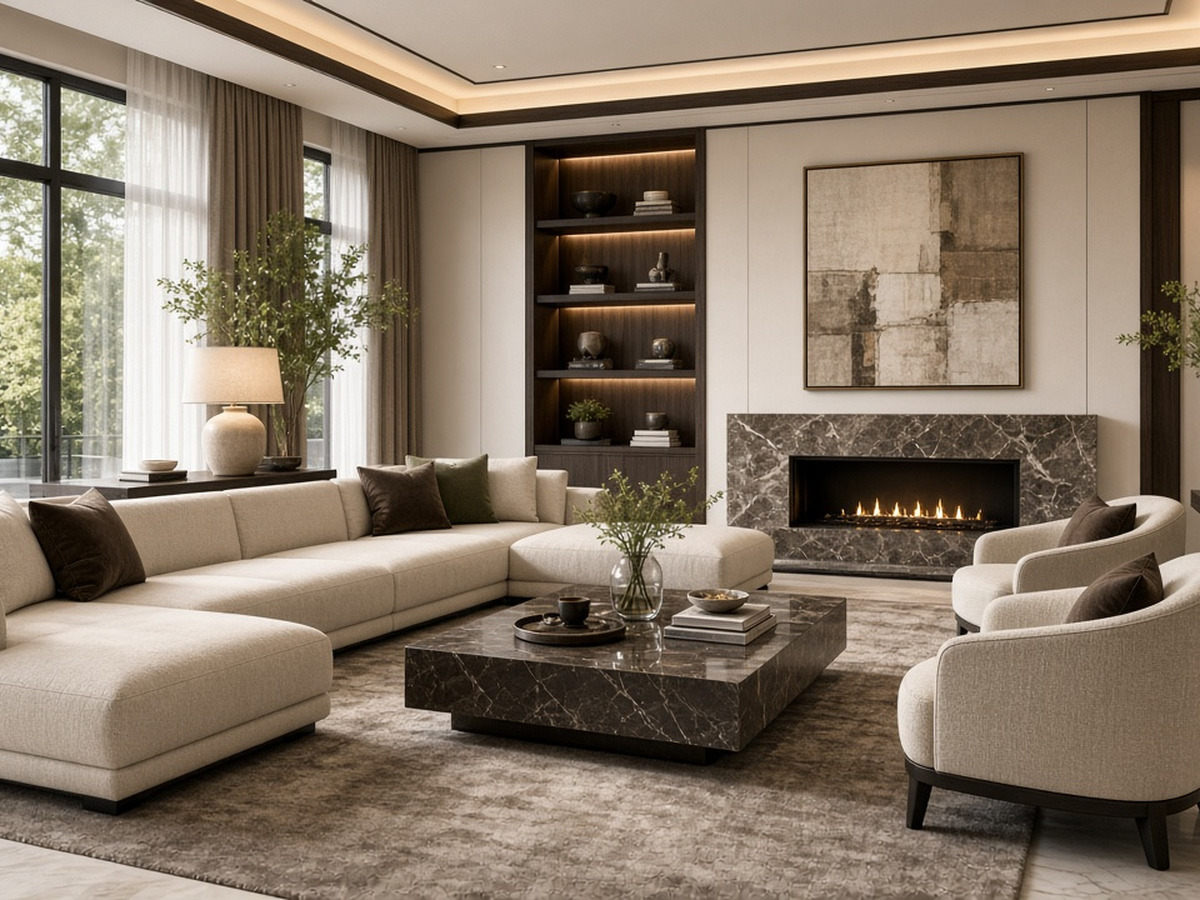
Reception, open-plan workstations, a glass meeting room, lighting and furniture, all coordinated in the same BIM model.
Step 3 / Exit
Back outside, into the details.
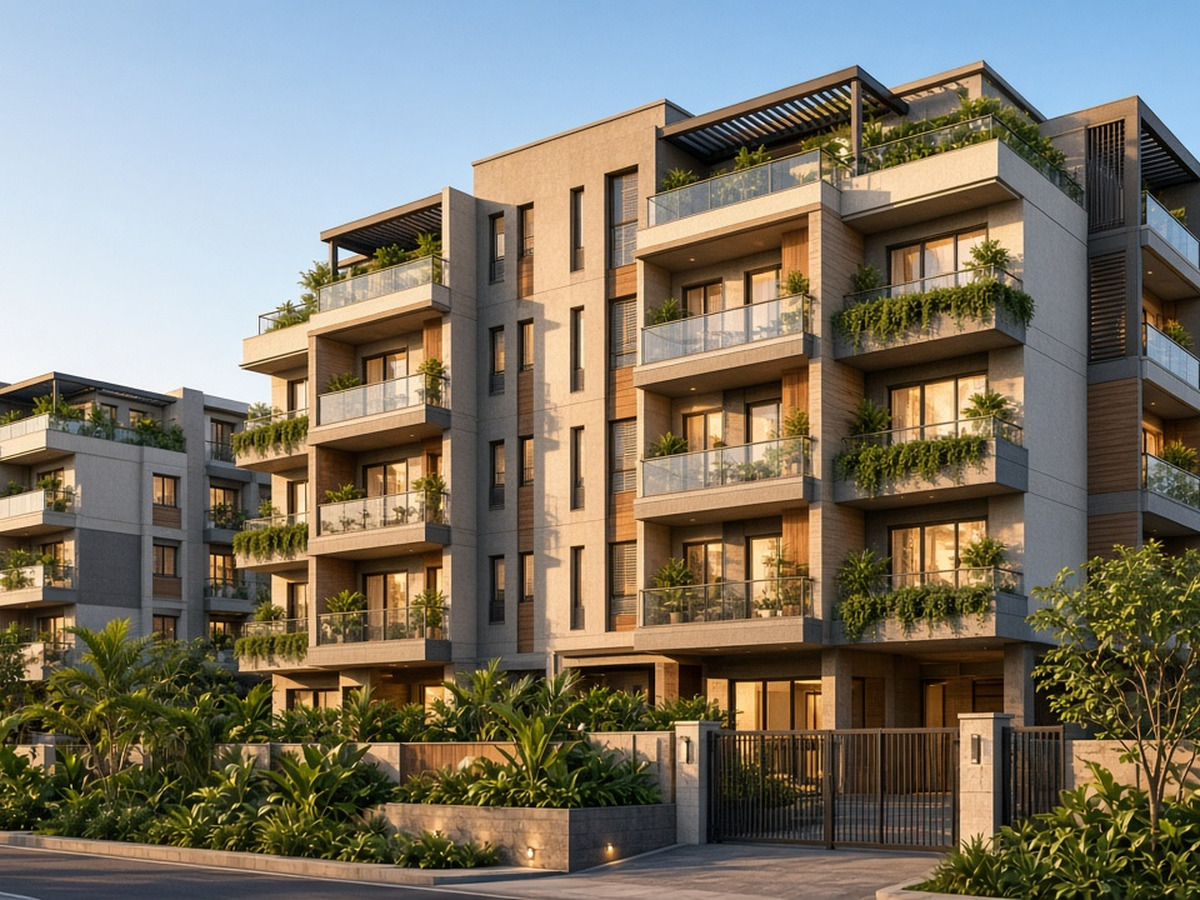
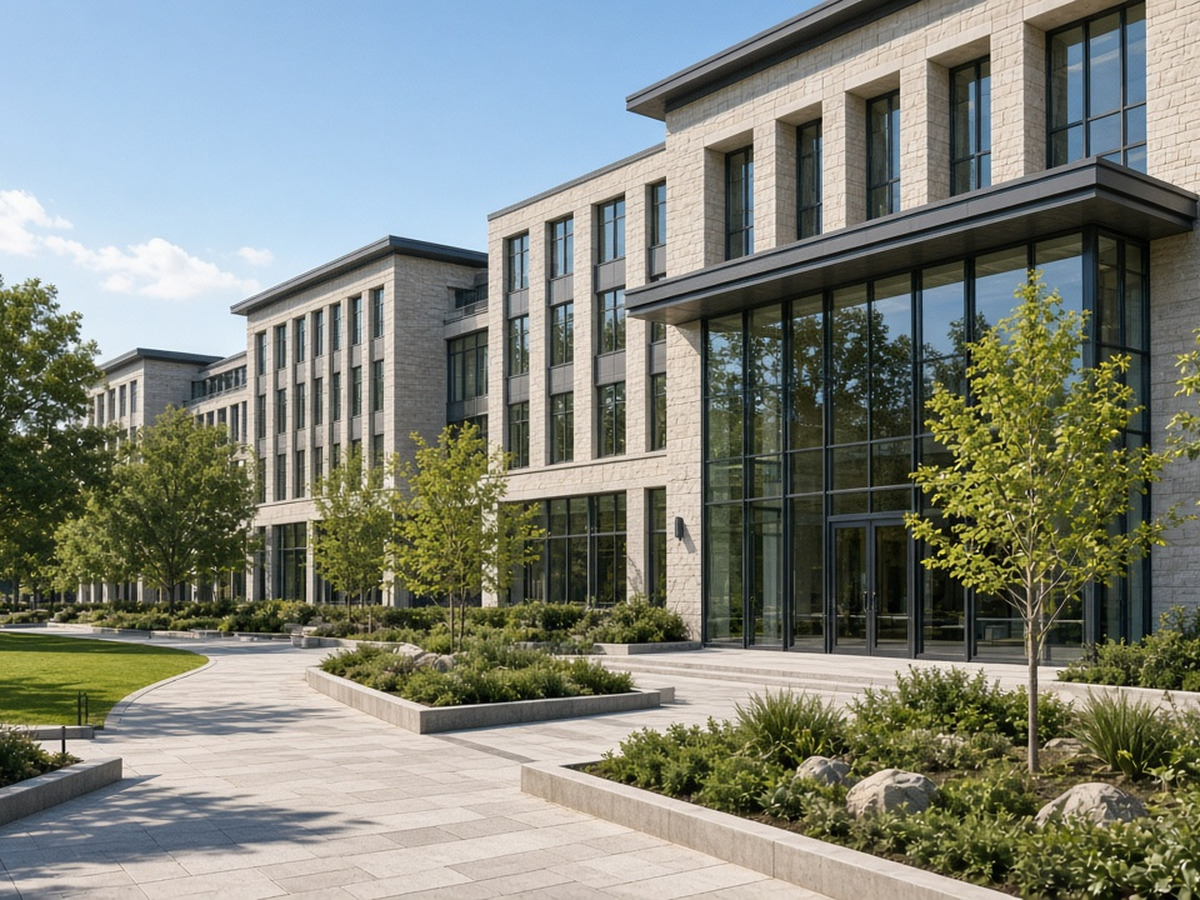
From the street the facade hides it all. Next, we cut the building open to its floor plan.
Step 4 / Floor plan · Architecture
Walls, doors, rooms.
Architecture leads: walls, doors, windows and room layouts with finishes, drawn to LOD 350 so every opening and room is coordinated before site.
Step 4 / Floor plan · MEP
Services, in focus.
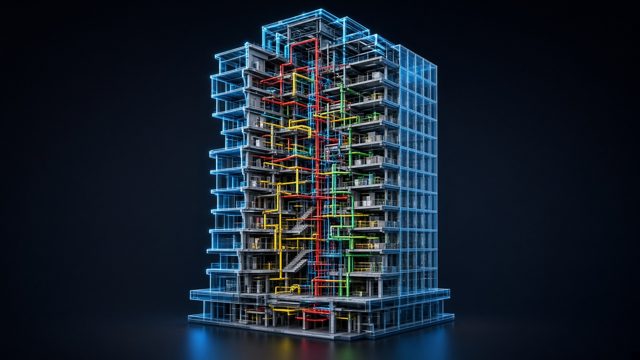
HVAC supply and return ducts, plumbing, fire-fighting lines, electrical cable trays and risers, routed in 3D around the frame.
Step 4 / Floor plan · Structure
The frame, laid bare.
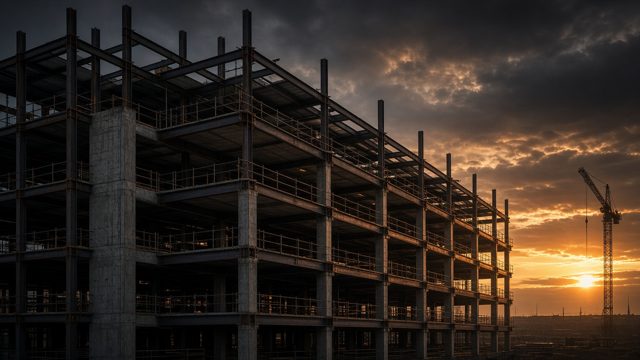
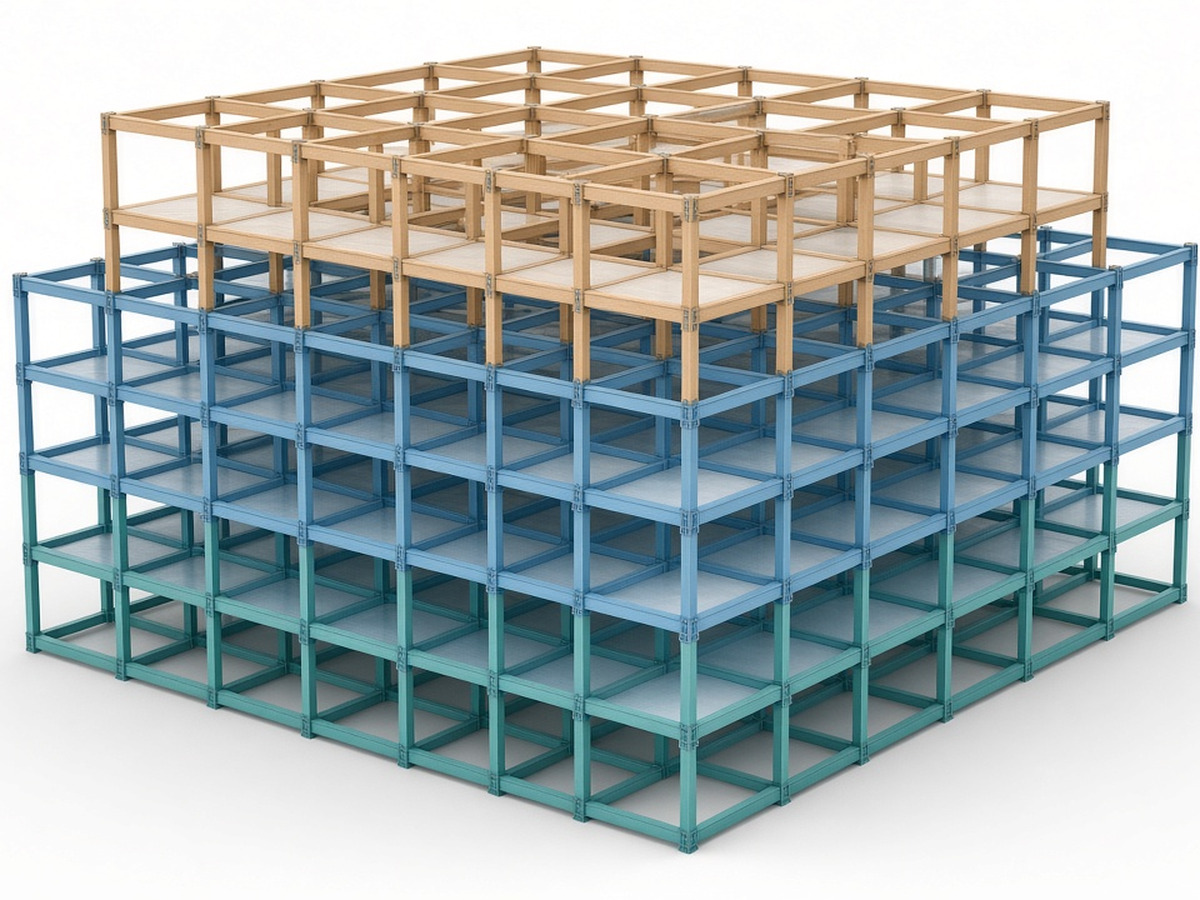
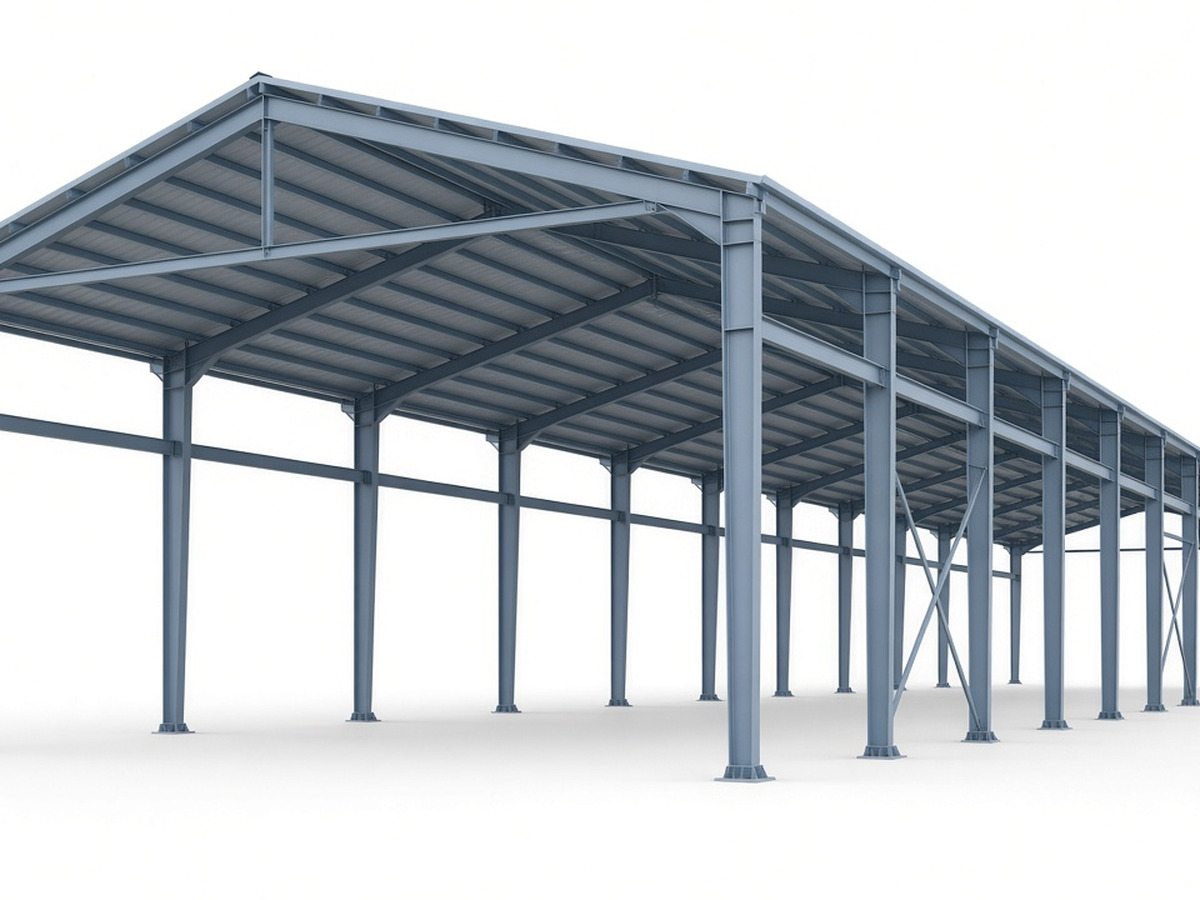
RCC and steel columns, beams and slabs carry it all: the structural model sets the zones every service has to respect.
Step 5 / Clash detection
Clashes found before site.
Federated Navisworks clash tests flag every place a duct, pipe or tray cuts through a beam or column, so nothing reaches site unresolved.
Step 6 / Resolution
Rerouted. Zero clashes.
MEP routes drop below the beams and move around the columns. Each clash turns green until the count reaches zero, with up to 40% fewer site delays.
Step 7 / Final assembly
Assembled, ready to build.
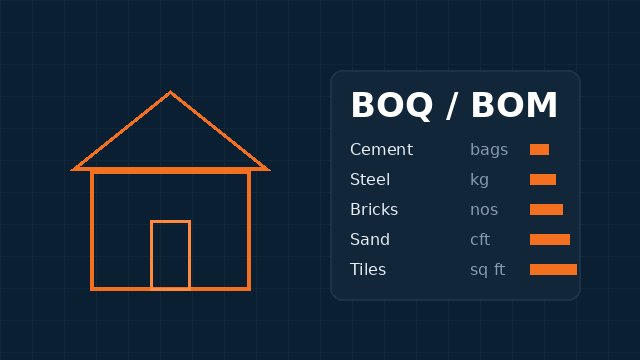
Slabs, facade, glazing and roof lock into the coordinated model, which becomes LOD 350 sheets, shop drawings, BOQs and IFC / NWC exports.