WhatsApp

CAD BOLT · Engineering · BIM · Design · Innovation BIM & Engineering Services,
Built Together.

End-to-end engineering & BIM — accurate, efficient, reliable. From concept to LOD 100–350, industrial steel, Scan-to-BIM and photoreal visualization.

  • 5+ Years
  • 60+ Projects
  • 40+ Clients
  • LOD 100–350
  • ₹7/sq.ft

Step 1 / Entry

Step inside the model.

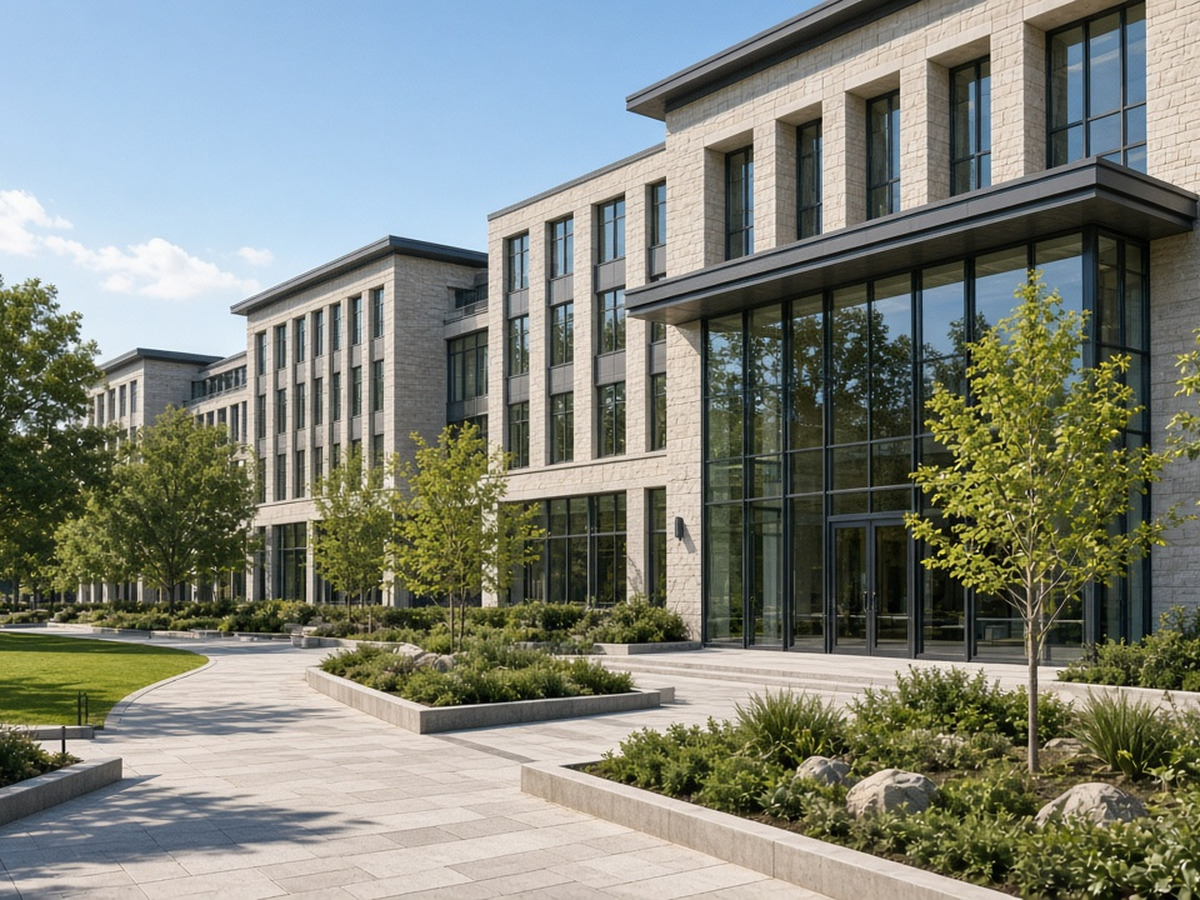
Every CAD BOLT model is built to walk through: the doors, lobby and ground floor are modelled to construction detail, not just the facade.

Step 2 / Interior

A working office floor.

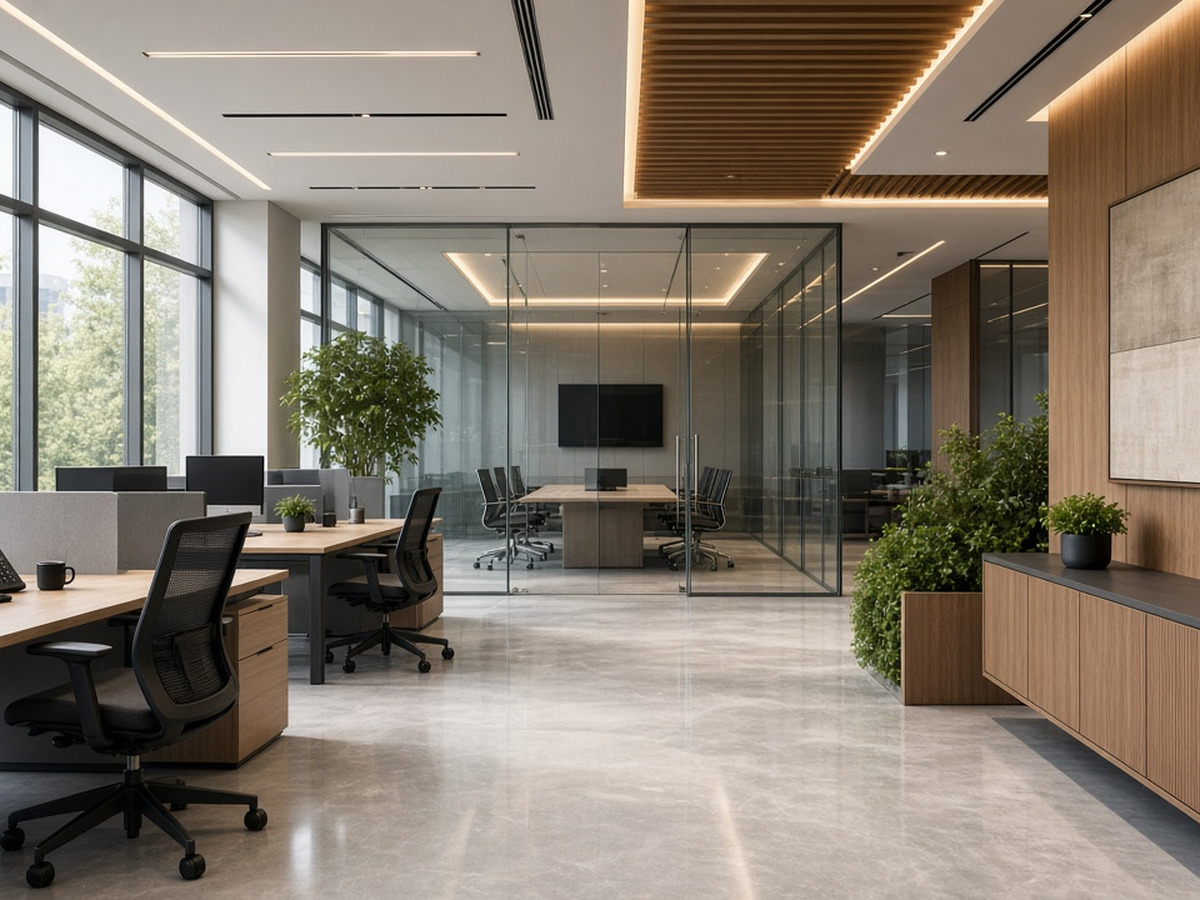
Reception, open-plan workstations, a glass meeting room, lighting and furniture, all coordinated in the same BIM model.

Step 3 / Exit

Back outside, into the details.

From the street the facade hides it all. Next, we cut the building open to its floor plan.

Step 4 / Floor plan · Architecture

Walls, doors, rooms.

Architecture leads: walls, doors, windows and room layouts with finishes, drawn to LOD 350 so every opening and room is coordinated before site.

Step 4 / Floor plan · MEP

Services, in focus.

HVAC supply and return ducts, plumbing, fire-fighting lines, electrical cable trays and risers, routed in 3D around the frame.

Step 4 / Floor plan · Structure

The frame, laid bare.

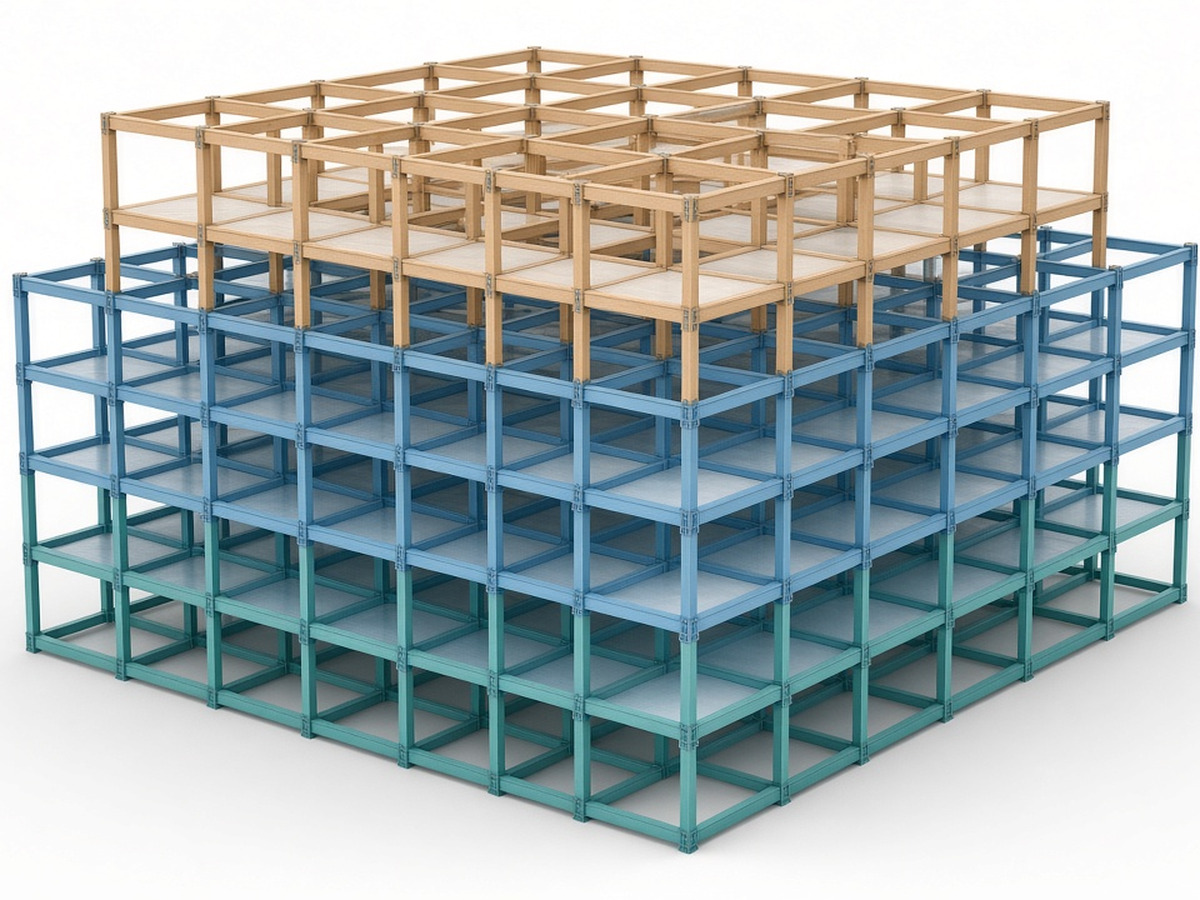
RCC and steel columns, beams and slabs carry it all: the structural model sets the zones every service has to respect.

Step 5 / Clash detection

Clashes found before site.

Federated Navisworks clash tests flag every place a duct, pipe or tray cuts through a beam or column, so nothing reaches site unresolved.

Step 6 / Resolution

Rerouted. Zero clashes.

MEP routes drop below the beams and move around the columns. Each clash turns green until the count reaches zero, with up to 40% fewer site delays.

Step 7 / Final assembly

Assembled, ready to build.

Slabs, facade, glazing and roof lock into the coordinated model, which becomes LOD 350 sheets, shop drawings, BOQs and IFC / NWC exports.

Scroll to explore

FROM SKETCH TO BIM

You are not ready for this

YOUR WORKFLOW

01DRAFTING+4H
02MODELLING+5H
03RENDERING+4H
04ESTIMATION+3H
TIME SPENT16H

CUT THE OLD WAY

Typical documents. Paper tradition. Slow hours.

OLD TRADITION TYPICAL
DOCUMENT
  • Paper drawings
  • Manual markups
  • Scattered PDFs
  • Slow revisions
TIME LOST16H+
OLD TRADITION TYPICAL
DOCUMENT
  • Paper drawings
  • Manual markups
  • Scattered PDFs
  • Slow revisions
TIME LOST16H+
CAD BOLT > AI PIPELINE 064 / 2000 CHARS

THE PROMPT:

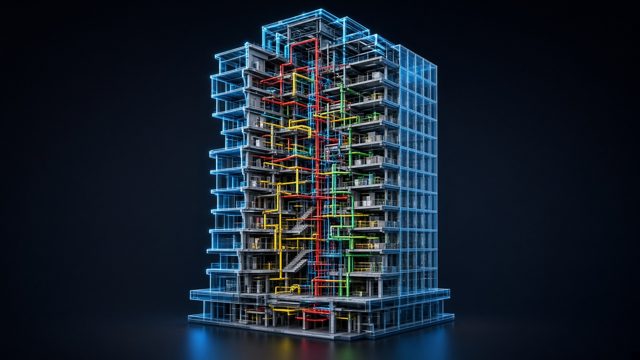
Wireframe · Building
ONE PASS

FROM UPLOAD TO DELIVERY

01UPLOAD
02AI
033D
04RENDER
05BOQ
MINUTESNOT HOURS

From the first sketch to the final model

FIRST SKETCH FINAL MODEL

ONE PLATFORM

Sketch, model, render and estimate — without leaving CAD BOLT.

Flagship product

Meet CAD BOLT AI

CADBOLT AI (CadBolt AI / Cad Bolt AI) is your BIM co-pilot — not a generic chatbot. Project file Q&A, real Delhi NCR rates, code citations (IS / NBC / ISO 19650), Revit Family Creator, Orby voice, and exports. English, Hindi or Hinglish.

Project files IFC · clash · BOQ Family Creator pyRevit · IFC Real rates Delhi NCR Exports PDF · Excel Orby live voice

Free text credits · Plus ₹299 · Pro ₹799 (no auto-renew)

0Years of Excellence
0Projects Delivered
0Happy Clients
0On-Time Delivery
0Construction Detail

Figures based on Cadbolt internal project records.

01 / Who We Are

About CAD BOLT BIM Consultancy

Technology-driven engineering consultancy delivering intelligent BIM, design and engineering solutions. We transform ideas into intelligent, buildable solutions through innovation, precision and a commitment to excellence.

Mission

Deliver high-quality, accurate, and innovative engineering solutions using advanced technology and skilled expertise — end-to-end through intelligent BIM, innovative design and seamless delivery.

Vision

To be a globally trusted engineering partner recognized for excellence, innovation, and integrity in delivering sustainable and future-ready solutions.

Core Values

Quality · Commitment · Accuracy · Delivery · Innovation — excellence in every detail, on time.

Our Journey

  1. 2021
    Founded

    Vision to transform the industry with BIM technology. 5 projects.

  2. 2022
    Team & Infrastructure

    Team building & infrastructure investment. 10 projects.

  3. 2023
    Growth & Expansion

    Projects across multiple cities in India. 14 projects.

  4. 2024
    Global Reach

    International projects & global client relationships. 16 projects.

  5. 2025
    Excellence

    Strengthened processes & improved quality. 15+ YTD.

02 / What We Deliver

Integrated. Intelligent. Impactful. Open any service for its own interactive page.

/ New Service

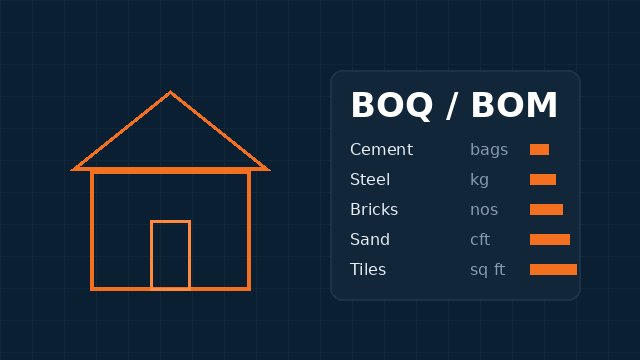
Quantity Estimation (BOQ / BOM)

Quantities taken off your own drawings / models, so accuracy depends on how complete they are (our online calculators give one close figure; real quotes may vary slightly). Priced per sq ft of built-up area, per discipline; rates are indicative and the final quote follows a drawing review.

Part A · Independent House

Building your own home?

Homes up to 10,000 sq ft. BOQ, material quantities, stage-wise cost and budget for Architecture, Structure and MEP. Basic ₹3 / sq ft up to 3,000 sq ft, Standard ₹5 for 3,001–6,000, Premium ₹7 above 6,000 (per discipline).

Starting from ₹3 / sq ft per discipline

Part B · BIM Projects

BIM Project Estimation

Projects above 10,000 sq ft. Model-based BOQ / BOM from Revit / IFC for up to 5 disciplines: Architecture, Structure, MEP / HVAC, Plumbing & Fire and Electrical. Tier 1 ₹3 / sq ft for 10,000–30,000 sq ft, Tier 2 ₹5 for 30,001–60,000, Tier 3 ₹7 above 60,000 (per discipline).

Starting from ₹3 / sq ft per discipline

03 / Portfolio — Successfully Delivered

BIM & Engineering Projects

15 engagements from our company profile — BIM, warehouse, architecture, interior & structural. Real names, cities and scope.

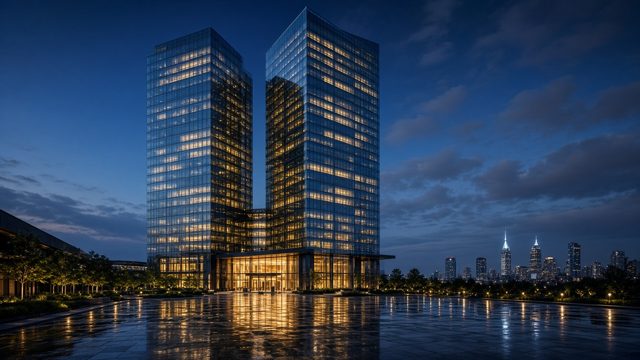
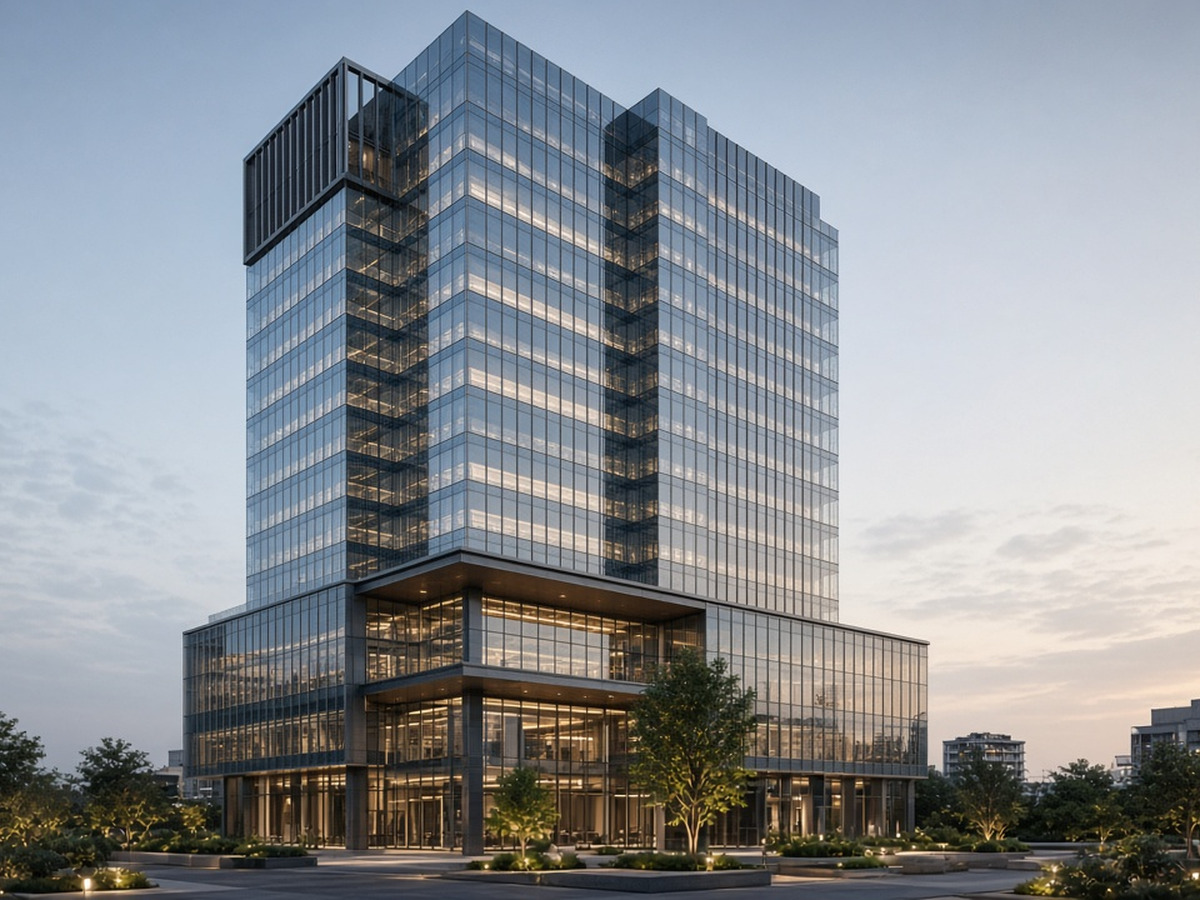
Commercial Tower BIM Project
BIM

Commercial Tower BIM Project

Mumbai, India · LOD 300

Multi-discipline BIM for a commercial tower — coordinated Arch, Struct & MEP with clash-free handover.

  • Architectural, Structural & MEP BIM
  • Clash Detection & Coordination
  • Quantity Takeoff & BOQ
  • LOD 300 BIM Modeling
RevitNavisworksAutoCAD

Successfully Delivered

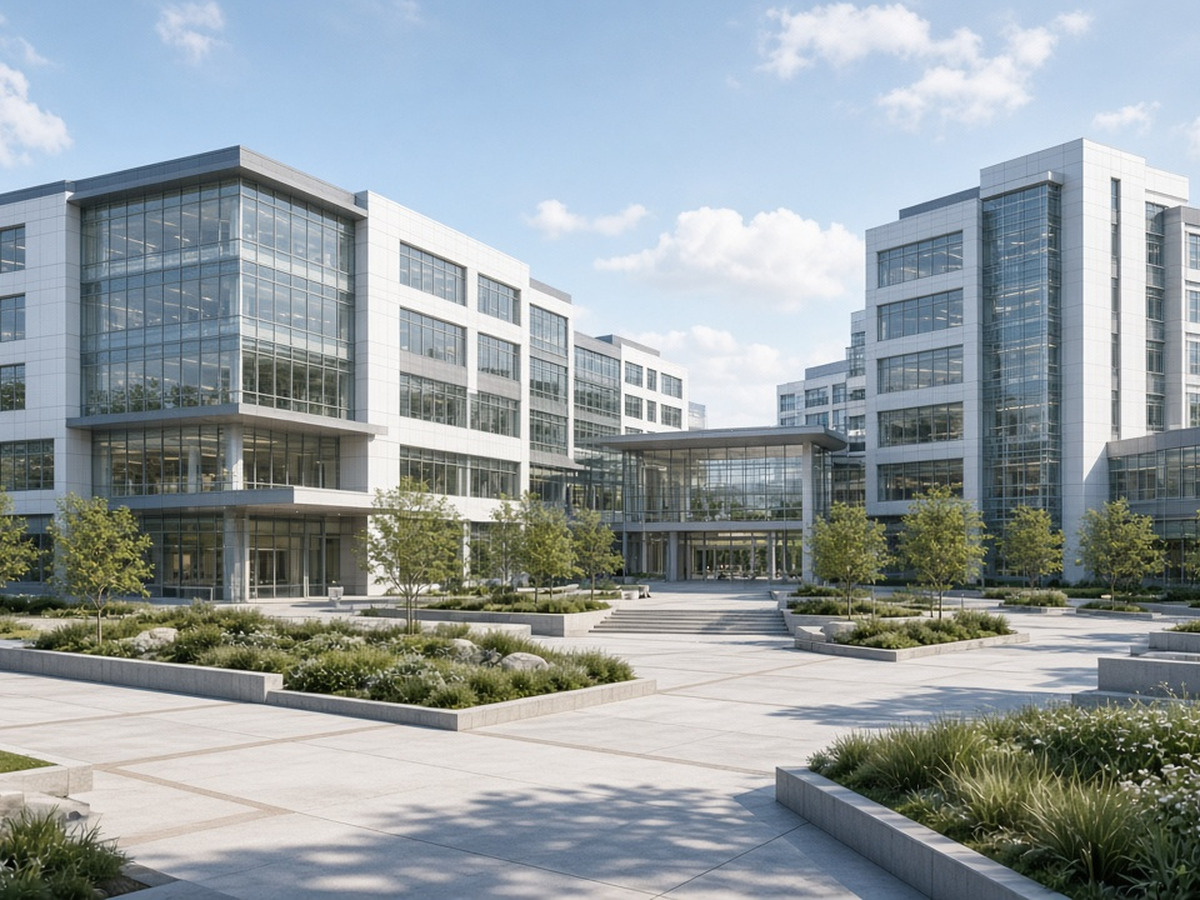
Hospital Complex BIM Project
BIM

Hospital Complex BIM Project

Bangalore, India

Coordinated healthcare BIM delivering clash reports, shop drawings and construction documentation.

  • Coordinated 3D BIM Model
  • Clash Reports
  • Shop Drawings
  • Construction Documentation
RevitNavisworksBluebeam

Successfully Delivered

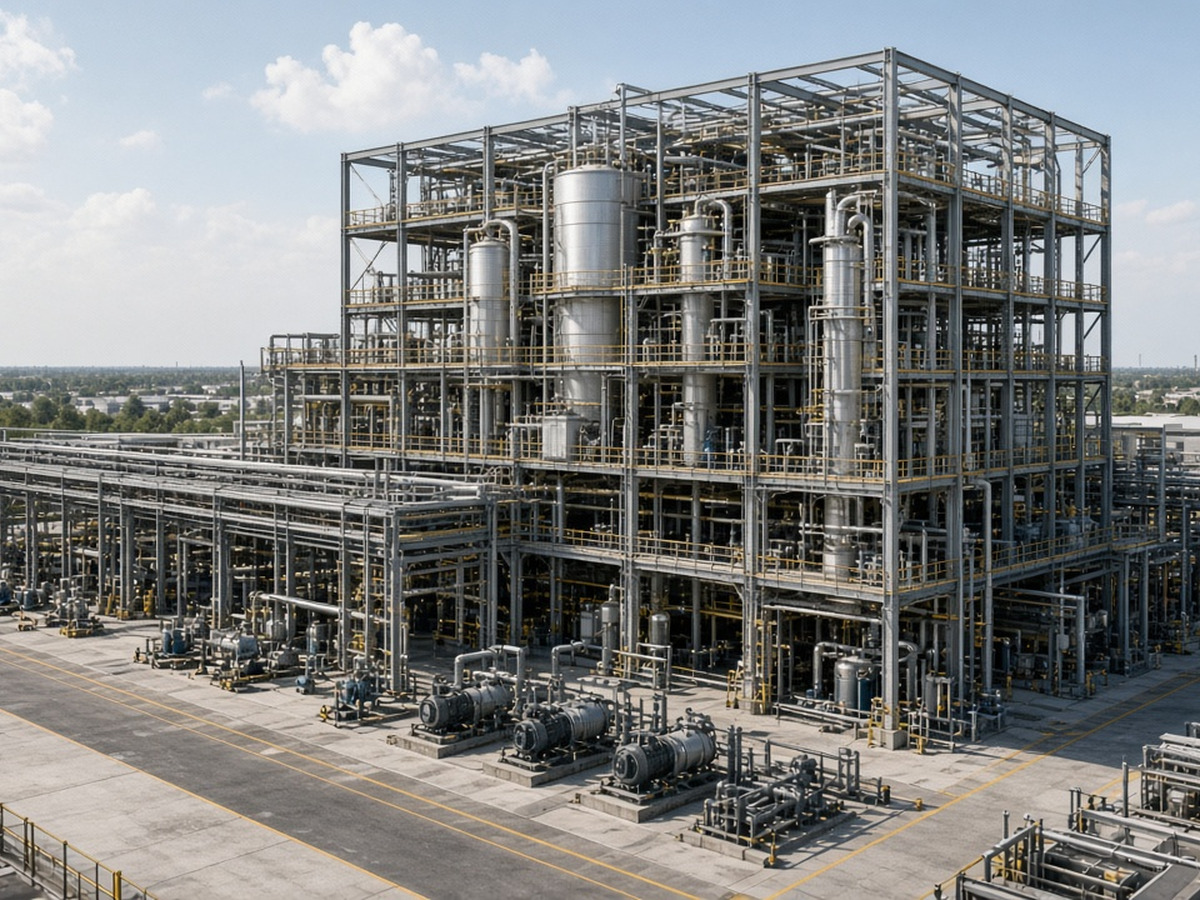
Industrial Plant BIM Project
BIMWarehouse

Industrial Plant BIM Project

Gujarat, India

Plant BIM with P&ID integration, structural steel modeling and fabrication-ready isometrics.

  • P&ID Integration
  • 3D Plant Modeling
  • Structural Steel Modeling
  • Isometric & GA Drawings
RevitNavisworksAutoCADPlant 3D

Successfully Delivered

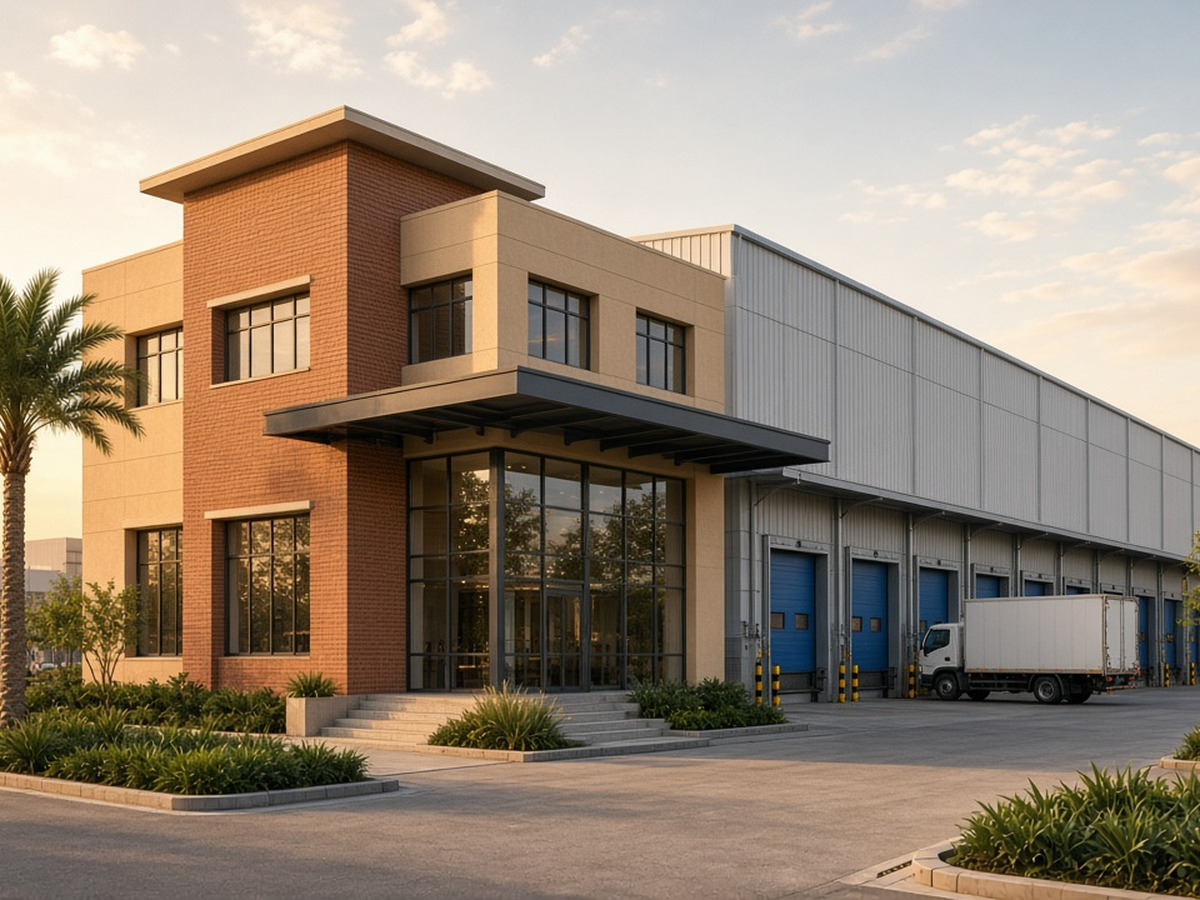
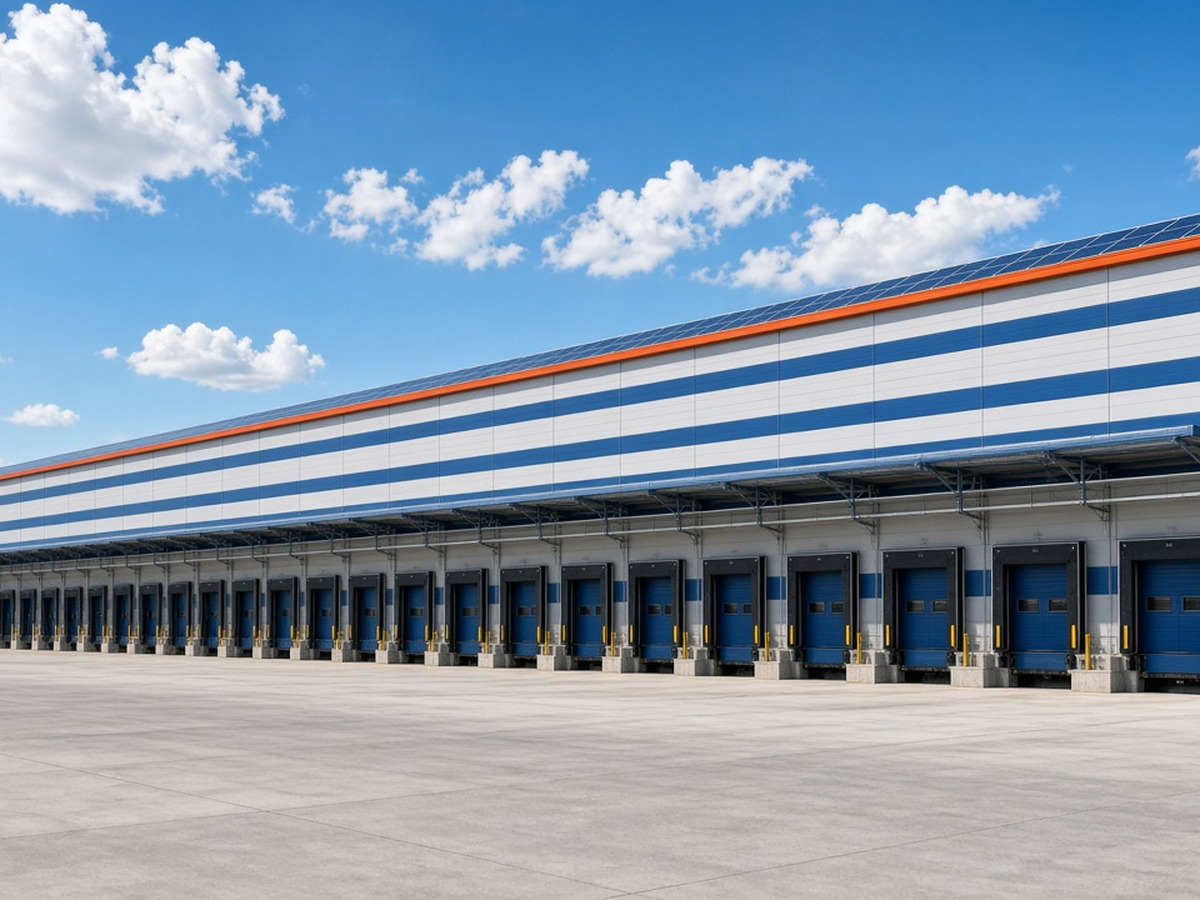
Logistics Warehouse Design & BIM
Warehouse

Logistics Warehouse Design & BIM

Pune, India

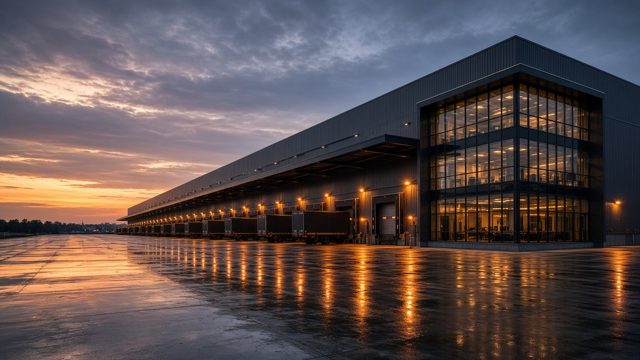
End-to-end warehouse engineering — concept through structural design and detailed BIM.

  • Concept Design & Planning
  • Structural Design
  • 3D BIM Modeling
  • Detailed Engineering
RevitAutoCADTekla

Successfully Delivered

E-Commerce Warehouse Project
WarehouseStructural

E-Commerce Warehouse Project

Hyderabad, India · 1,20,000 Sq. Ft.

Large e-commerce facility — steel detailing, foundations and construction drawings at scale.

  • Structural Design
  • Steel Detailing
  • Foundation Design
  • Construction Drawings
RevitAutoCADTekla

Successfully Delivered

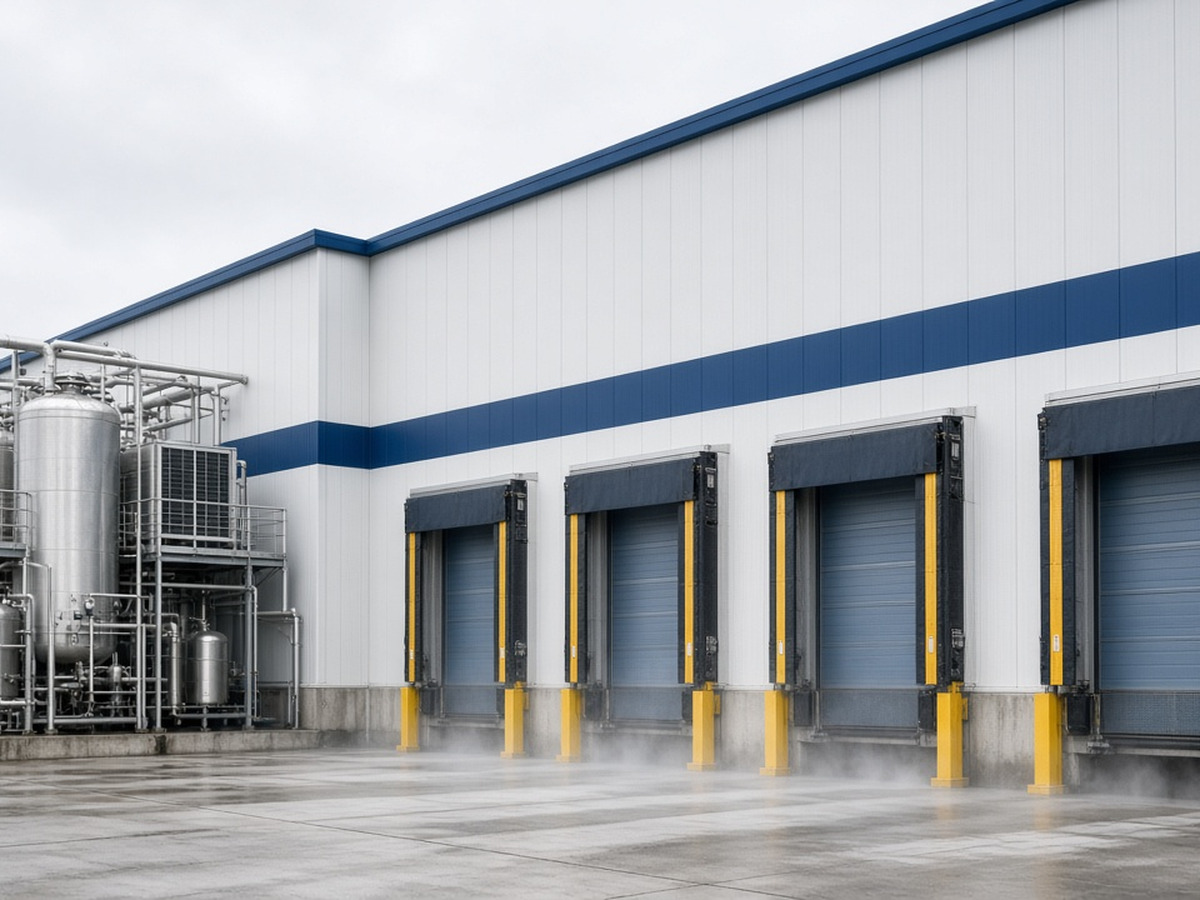
Cold Storage Warehouse Project
Warehouse

Cold Storage Warehouse Project

Chennai, India

Insulated cold-storage envelope with structural steel detailing and BOQ-ready cost data.

  • Insulated Panel Design
  • Structural Steel Design
  • 3D Modeling & Detailing
  • BOQ & Cost Estimation
RevitAutoCADTekla

Successfully Delivered

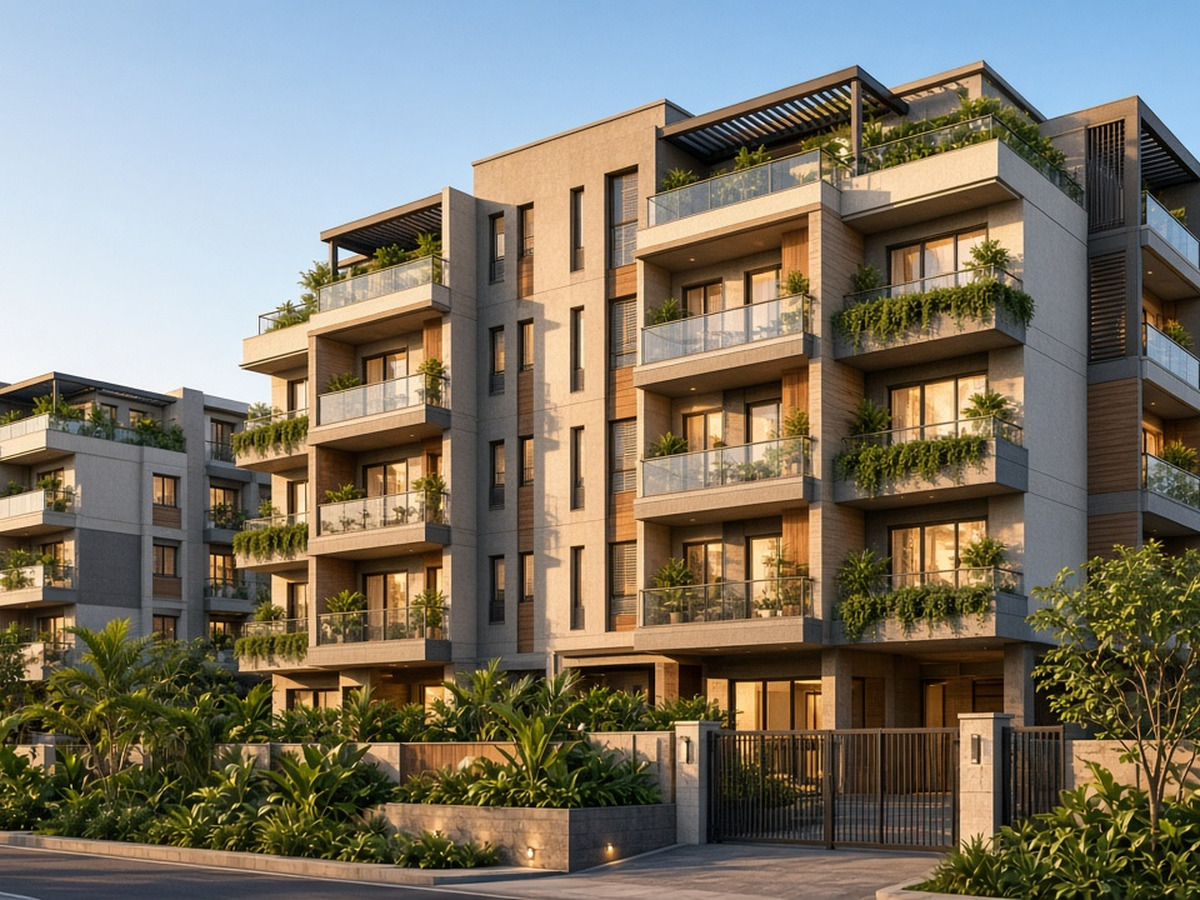
Residential Apartment Project
Architecture

Residential Apartment Project

Delhi, India

Full architectural package — design, visualization, working drawings and construction docs.

  • Architectural Design
  • 3D Modeling & Visualization
  • Working Drawings
  • Construction Documentation
RevitAutoCADNavisworks

Successfully Delivered

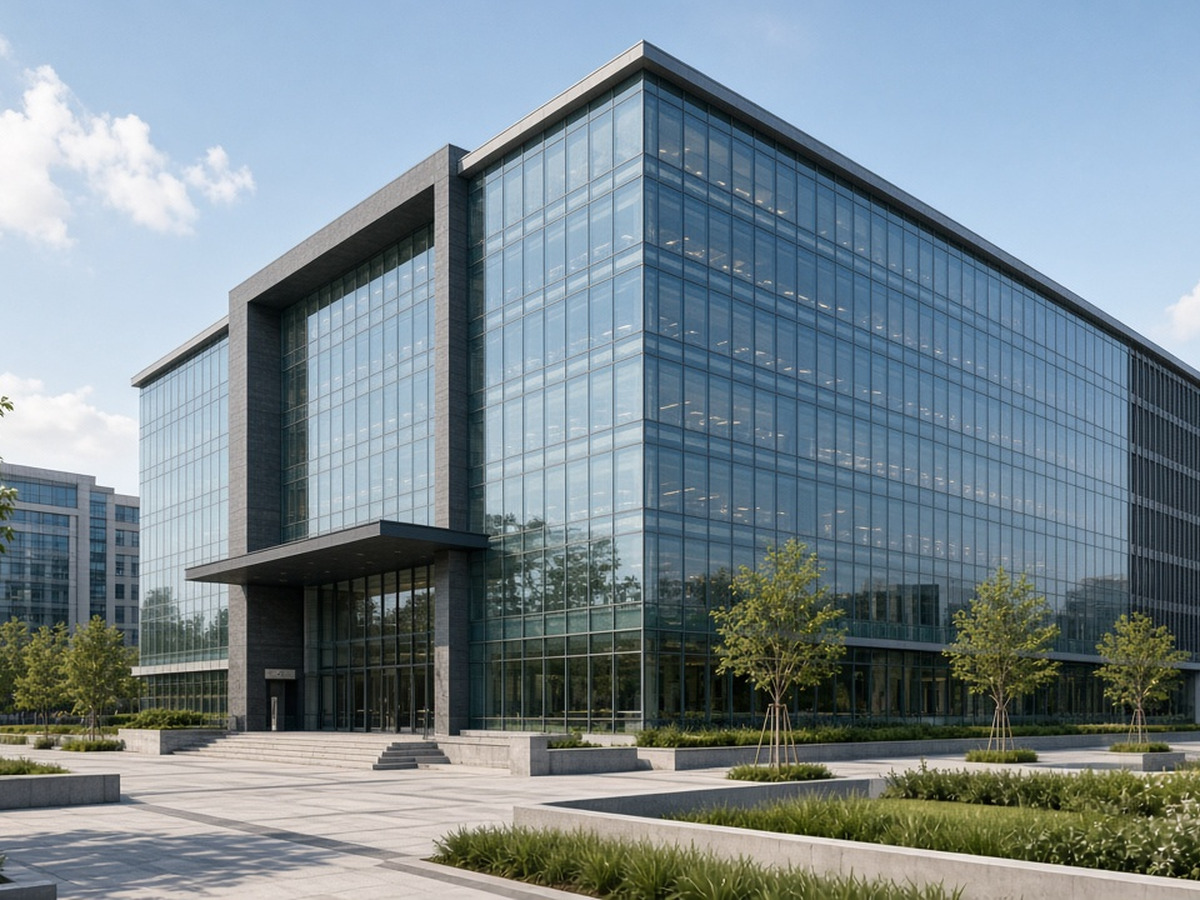
Corporate Office Building
ArchitectureBIM

Corporate Office Building

Noida, India

Corporate workplace design with BIM modeling and coordinated interior documentation.

  • Architectural Design
  • BIM Modeling
  • Interior Coordination
  • Documentation
RevitAutoCADNavisworks

Successfully Delivered

Institutional Building Project
Architecture

Institutional Building Project

Chandigarh, India

Campus-scale institutional design with master planning and structural coordination.

  • Master Planning
  • Architectural Design
  • Structural Coordination
  • Detailed Drawings
RevitAutoCADNavisworks

Successfully Delivered

Corporate Office Interior
Interior

Corporate Office Interior

Mumbai, India

Workplace interior — space planning through photoreal visualization and execution drawings.

  • Space Planning
  • Interior Design
  • 3D Visualization
  • Execution Drawings
3ds MaxV-RayPhotoshop

Successfully Delivered

Retail Store Interior
Interior

Retail Store Interior

Bangalore, India

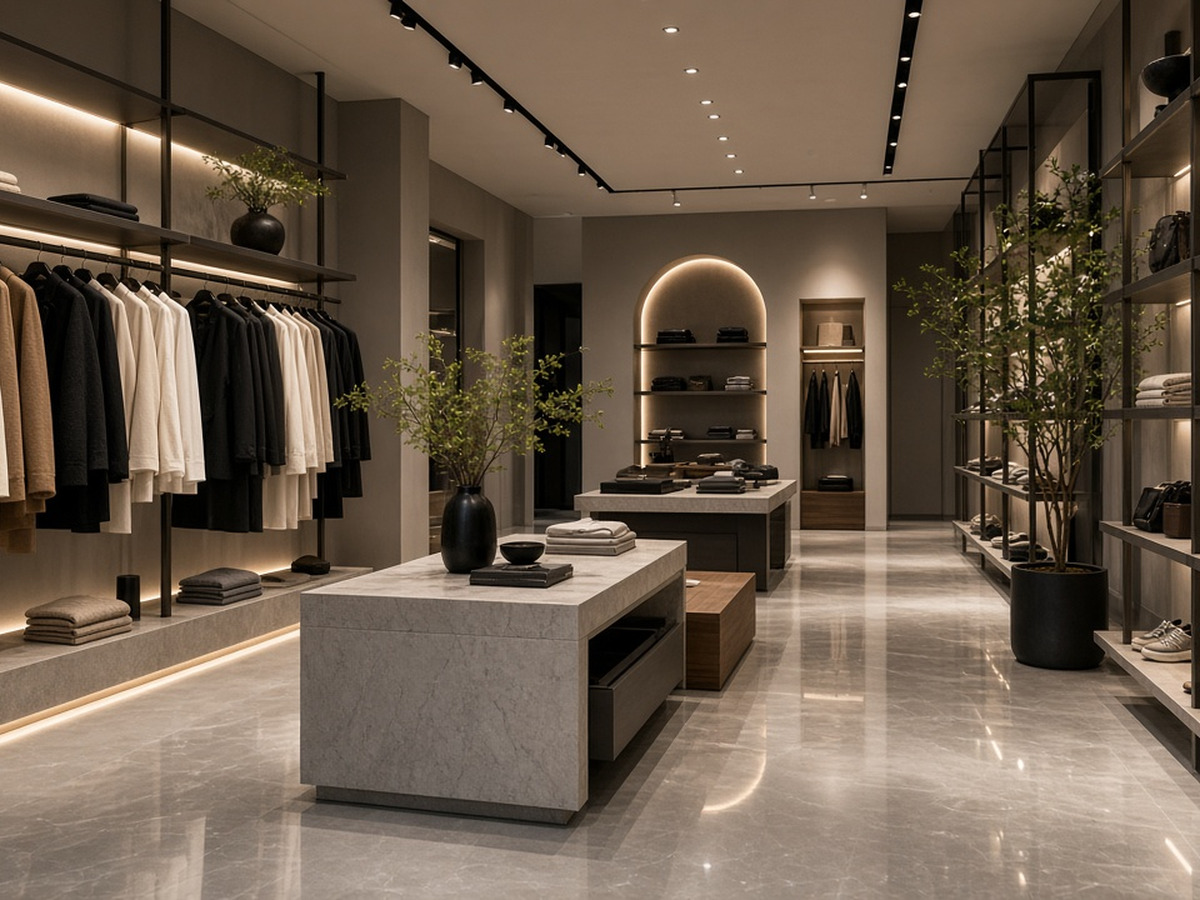
Retail concept to build — visualization, materials and installation-ready drawings.

  • Concept Design
  • 3D Interior Visualization
  • Material Selection
  • Execution Drawings
3ds MaxV-RayPhotoshop

Successfully Delivered

Luxury Residence Interior
Interior

Luxury Residence Interior

Hyderabad, India

Luxury residential interiors with furniture layout, visualization and site supervision.

  • Interior Design
  • 3D Visualization
  • Furniture Layout
  • Site Supervision
3ds MaxV-RayPhotoshop

Successfully Delivered

Multi-Storey Building Structural Design
Structural

Multi-Storey Building Structural Design

Pune, India

Multi-storey RCC structure — analysis, detailing, foundations and full documentation.

  • Structural Analysis & Design
  • RCC Detailing
  • Foundation Design
  • Drawing & Documentation
RevitAutoCADSAFE

Successfully Delivered

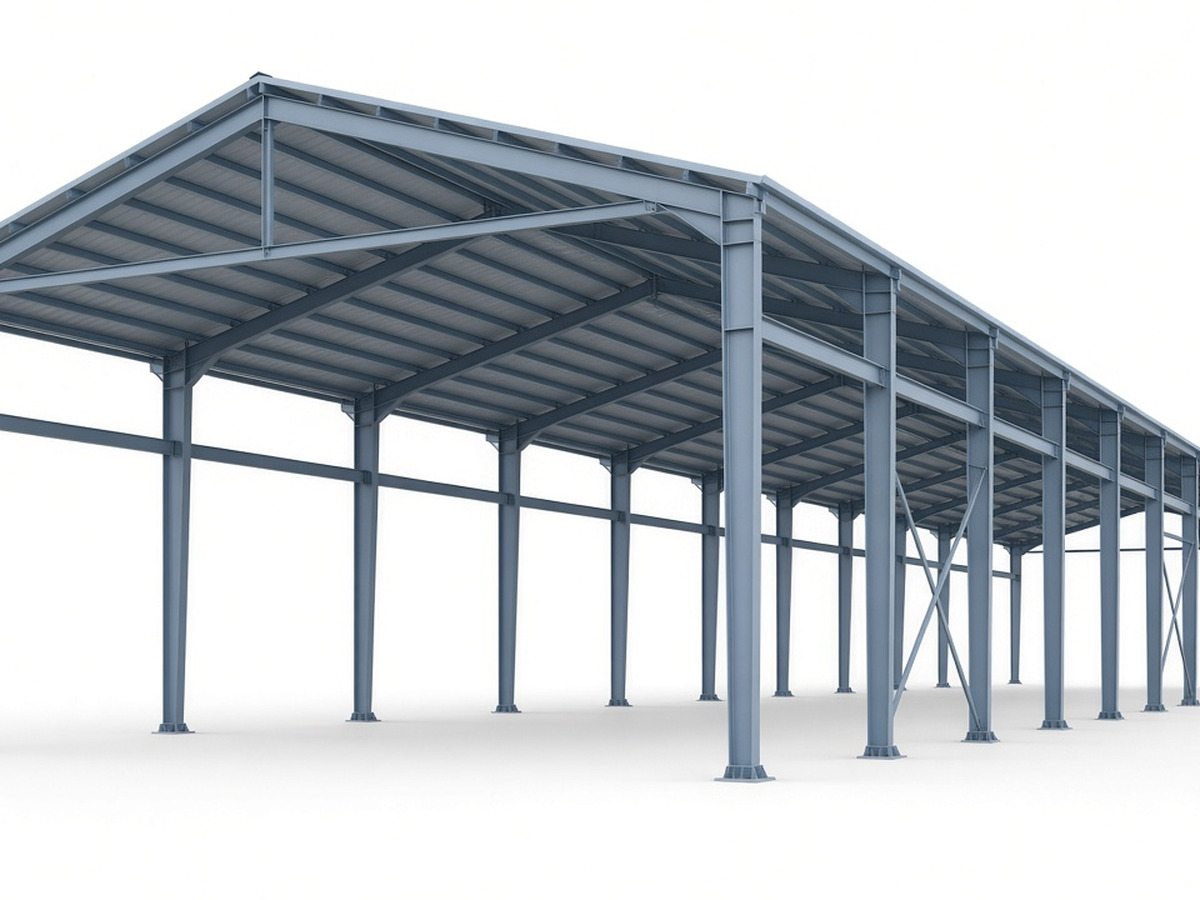
Industrial Shed Structural Design
StructuralWarehouse

Industrial Shed Structural Design

Gujarat, India

Steel shed engineering — connections, 3D detailing and fabrication drawings.

  • Steel Structure Design
  • Connection Design
  • 3D Modeling & Detailing
  • Fabrication Drawings
RevitTeklaAutoCAD

Successfully Delivered

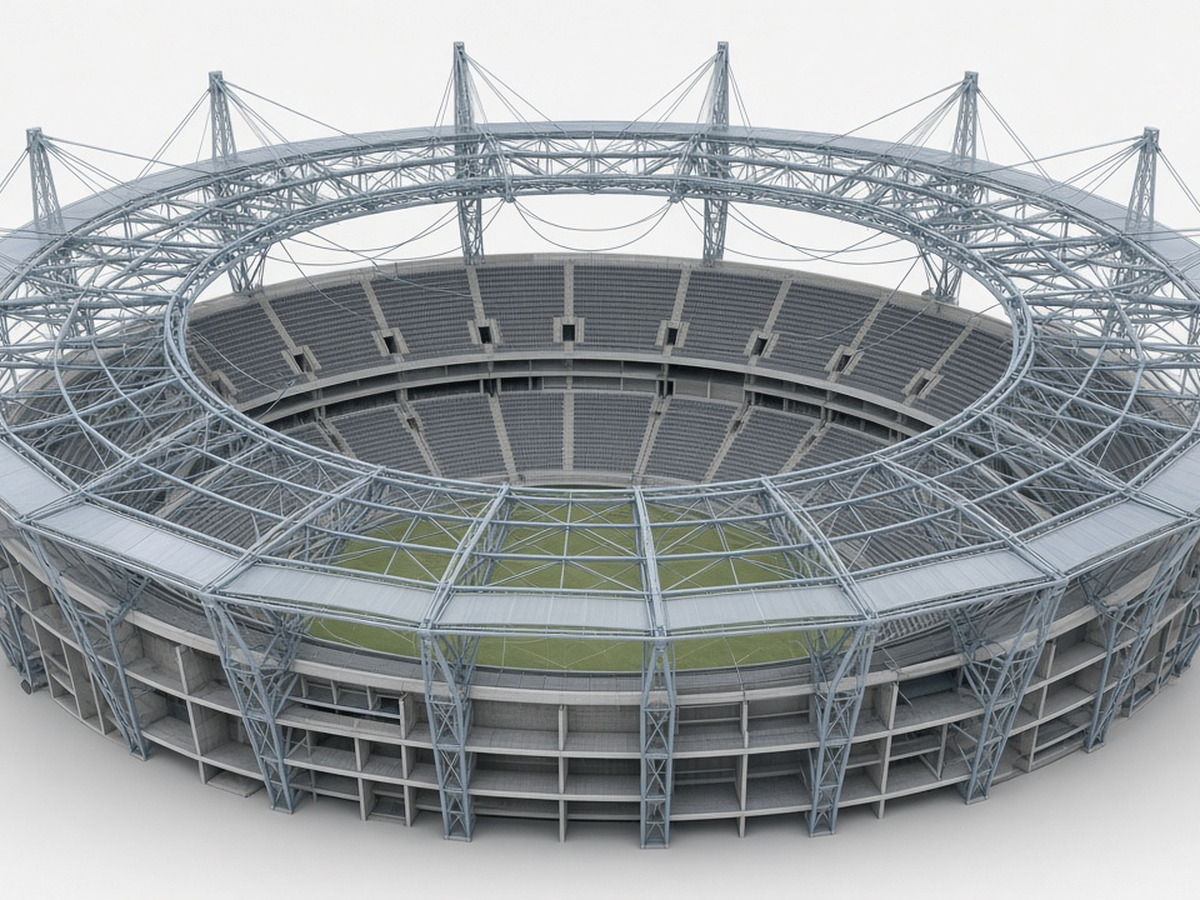
Stadium Structural Analysis & Design
StructuralBIM

Stadium Structural Analysis & Design

Kolkata, India

Stadium-scale steel & RCC design with BIM modeling and detailed engineering.

  • Structural Analysis
  • Steel & RCC Design
  • BIM Modeling
  • Detailed Engineering
RevitAutoCADSAFE

Successfully Delivered

04 / From Concept to Construction

BIM LOD 100–350 Stepper

The same model, refined step by step — LOD 100 → 200 → 300 → 350.

Same campus massing — LOD 100 conceptual volumes

Stage 01 · Concept

LOD 100 — Conceptual

Overall building form as massing only — height, footprint and orientation for early feasibility.

  • Simple block / massing volumes
  • Approximate area & quantities
  • Site fit & zoning studies
  • Client concept presentations

05 / See the Difference

Before / After

Drag the handles — BIM vs photoreal render, and Scan-to-BIM point cloud vs clean LOD model.

BIM ModelPhotoreal Render

E-Commerce Warehouse (1,20,000 sq.ft) — structure coordination → presentation render

Point CloudLOD Model

Product / as-built — raw scan → reverse-engineered CAD (from ₹1,000/hr)

06 / How We Work

BIM Workflow

Keep scrolling — the pipeline moves with you through all six stages.

01

Requirement

Requirement analysis — goals, LOD targets, standards & milestones.

02

Modeling

BIM modeling across architecture, structure & MEP to agreed LOD.

03

Coordination

Federated clash detection & multi-discipline issue resolution.

04

Analysis

Analysis & simulation — structural, quantities & 4D sequencing.

05

Documentation

Documentation & deliverables — sheets, BOQ, IFC / NWC exports.

06

Construction Support

On-site support, 4D tracking & digital-twin facility handover.

For clients & owners

BoltView

Your project, live.

Client portal for owners: sign in with your project code + PIN to track LOD 100–350 progress, daily BIM updates, model and drawing revisions, 3D viewer, file downloads, RFIs, clashes, meeting minutes, payment milestones and scope changes — separate from BoltHub for your internal team.

  • Project code + PIN sign-in for clients / owners
  • LOD 100–350 stage, daily updates & revisions
  • 3D viewer · RFIs · clashes · milestones · files

For BIM teams

BoltHub

Where your BIM team builds.

Run your internal BIM company online: projects, tasks, daily logs, issues, RFIs, document register, 3D models (IFC / GLB) and seat-based roles — separate from BoltView for owners.

  • Team · Studio · Firm — 5 / 15 / 40 seats, 10 / 50 / 200 GB
  • Admin, Manager, BIM Lead, Modeller, Viewer permissions
  • IFC / GLB viewer · PDF project export · Razorpay billing

For homeowners

My Home

Ghar banane ka poora hisaab.

Homeowner portal to track house construction: kharcha ledger with bill photos, budget dashboard, thekedar & labour payments, stage-by-stage progress with site photos, Hindi / Hinglish voice entry, and Excel / PDF House Book — from ₹299/month, no auto-renewal.

  • Kharcha ledger · budget · thekedar payments
  • Progress photos · Hindi / Hinglish voice entry
  • Excel / CSV / PDF House Book · from ₹299/mo

07 / Where We Serve

BIM Services Worldwide

10+ cities · Asia, Australia & North America. Global expertise. Reliable partner. On-time delivery.

India

Innovative solutions across the NCR and growth cities.

  • Delhi NCR
  • Bhopal
  • Mumbai
  • Pune
  • Bengaluru
  • Chennai

UAE

Dubai — large-scale infrastructure & high-rise.
Abu Dhabi — precision engineering & BIM.

Australia

Innovative building projects with time-zone aligned collaboration.

Canada

BIM and engineering solutions for North American partners.

08 / Technology Driven

BIM Software We Master

09 / Client Satisfaction

What our clients say

Feedback from project leads who trusted CAD BOLT for BIM modelling, coordination and delivery.

“CAD BOLT met every Revit deadline on our tower package. Coordination was clean, communication was clear, and overall client satisfaction was excellent.”

Ananya Sharma Gurugram, Haryana

“The structural BIM package arrived on time with actionable clash reports. The team was responsive and professional — we were very happy with the service.”
Rahul Mehta Ahmedabad, Gujarat

“LOD detailing and shop drawings were impressive. Documentation quality was high and revisions were fast. Highly recommended for outsourcing partners.”

Priya Nair Kochi, Kerala

“Their warehouse modelling and BOQ support kept our programme on track. We now treat CAD BOLT as a long-term delivery partner.”

Vikram Singh Jaipur, Rajasthan

“MEP coordination was chaotic before they joined. They cleaned the federated model, closed clashes, and kept updates transparent throughout.”

Sneha Patel Pune, Maharashtra

“We needed urgent architecture BIM support for a mixed-use job. CAD BOLT scaled the team within days and maintained quality without drama.”

Meera Iyer Bengaluru, Karnataka

“Accurate steel modelling and clear RFI handling saved us site rework. Great service mindset and reliable weekly reporting.”

Karan Malhotra Chandigarh, Punjab

“They provided really good service and delivered our work within the promised time.”

Mrs Priyanka Okhla, Delhi

10 / Trusted Network

Tie-ups & regular clients

BIM consultants and design studios we work with in India, Australia and Canada.

Nexus VDC Studio BIM consultant · Noida
Apex BIM Partners Revit coordination · Gurugram
Skyline CAD Hub Architecture BIM · Noida
Harbour Point Design Architecture · Sydney, AU
MetroGrid BIM Infrastructure · Melbourne, AU
Northline Engineering Structural BIM · Toronto, CA
Québec CAD Collective MEP modelling · Montréal, CA
BathXpertz Bathroom renovation · Gurugram
Cellcom Teleservices Pvt Ltd Steel structures & telecom towers · Sikandrabad, UP
Tiwari & Tiwari Associates Professional services

11 / The Difference

Why CAD BOLT for BIM Outsourcing

Core strengths clients choose us for — worldwide.

Advanced BIM & Engineering

LOD 100–350 capabilities with multidisciplinary Architecture + Structure + MEP integration.

On-Time Delivery

96% on-time* · clear milestones · proactive communication on the critical path.
*Based on Cadbolt internal project records.

High Accuracy & Quality

Multi-level checking on every deliverable.

Global Expertise

India hubs plus Dubai, Abu Dhabi, Australia & Canada — long-term relationships.

Cost Effective & Scalable

From ₹7/sq.ft BIM · ₹1,500/ton steel · ₹1,000/hr product engineering.

End-to-End Support

Experienced dedicated team — collaborative, secure, sustainable solutions.

12 / Sectors

Industries Served by Our BIM Team

Commercial, industrial, infrastructure, residential and institutional BIM projects.

Commercial High-rise Industrial & Manufacturing Warehousing & Logistics Infrastructure Residential & Mixed-use Healthcare Education / Institutional Retail & Interiors Oil & Gas / Process Automotive & Aerospace Power & Energy Product & Tooling

AI / Digital Tools

CAD BOLT AI & Digital Tools

Upload, ask, calculate — get results in seconds.

13 / Let’s Build Something Extraordinary

Get a BIM Services Quote

Partner with CAD BOLT for innovative, efficient and future-ready engineering solutions.

Book a 15-min call Download Company Portfolio (PDF)

Building Tomorrow, Together.

We don’t just design structures — we build relationships that last.

Get a Quote

Your request goes straight to the CAD BOLT team at [email protected] and on WhatsApp. Prefer chat? Use the WhatsApp button after sending.